
26 Very Small Laundry Room Ideas
A tiny laundry room can still feel smart, organized, and surprisingly stylish when every inch has a clear purpose.
The right layout, storage choices, and simple details can make even the smallest setup feel much easier to use.
In this article, you’ll find very small laundry room ideas that help you use limited space in a practical and good-looking way.
Let’s jump in!
What Kind Of Wallpaper Is Best For A Laundry Room?
Choose a washable, moisture-resistant wallpaper because laundry rooms often deal with humidity, splashes, detergent marks, and changing temperatures.
Vinyl wallpaper is one of the easiest options to maintain since you can wipe it clean without damaging the surface.
If your laundry room stays fairly dry and has good ventilation, quality non-woven wallpaper can also work well and gives you more design choices.
For rentals or quick makeovers, peel-and-stick wallpaper is practical, but make sure the wall is smooth, clean, and completely dry first.
Avoid delicate paper wallpaper near sinks or damp areas, and always fix ventilation or moisture problems before covering the walls.
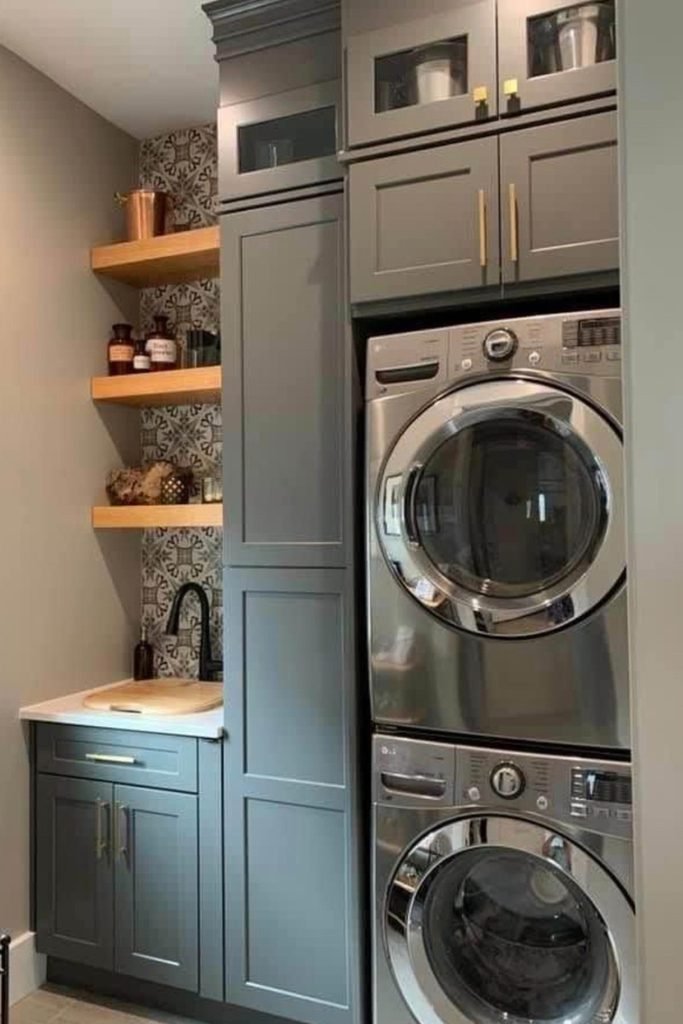
Stacked Storage
Stacking the washer and dryer works best when your room is narrow because it frees an entire side for a sink and storage.
Use the freed wall for a tall cabinet, then add open shelves near the sink for products you reach for every day.
Keep the cabinetry shallow enough to protect your walkway, and leave appliance access clear so repairs do not become a future headache.
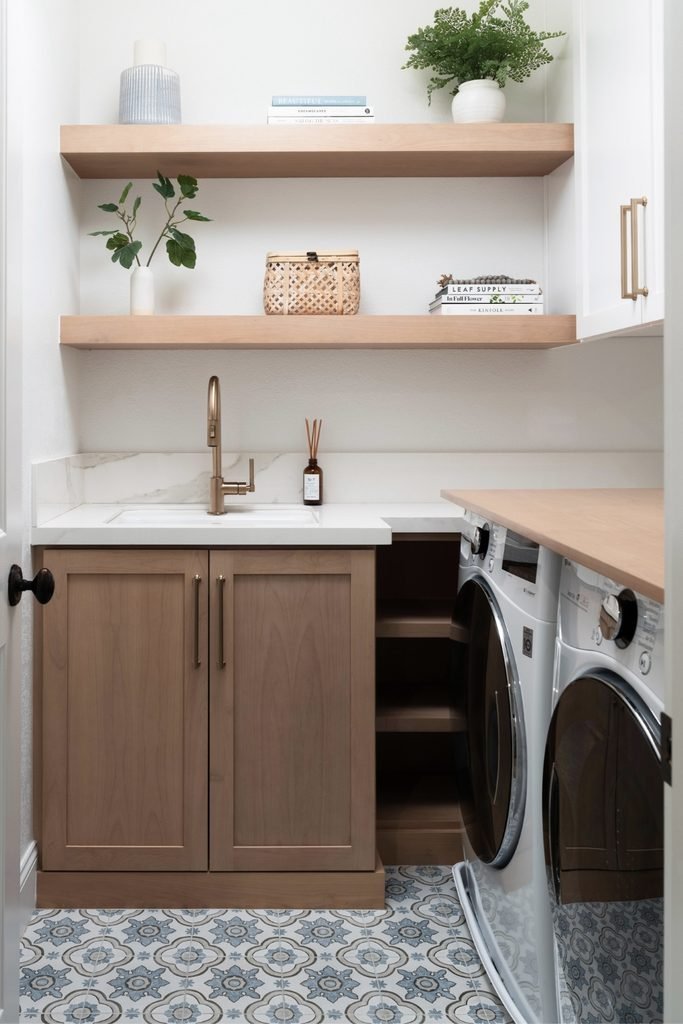
Folding Counter
When front loaders sit along one wall, run a counter above them so the same narrow footprint also gives you folding space.
Keep the counter depth aligned with the machines, then use the opposite wall for shallow cabinets or a compact utility sink.
Open shelves above the sink can hold lighter daily items without making the room feel boxed in by cabinetry on every side.
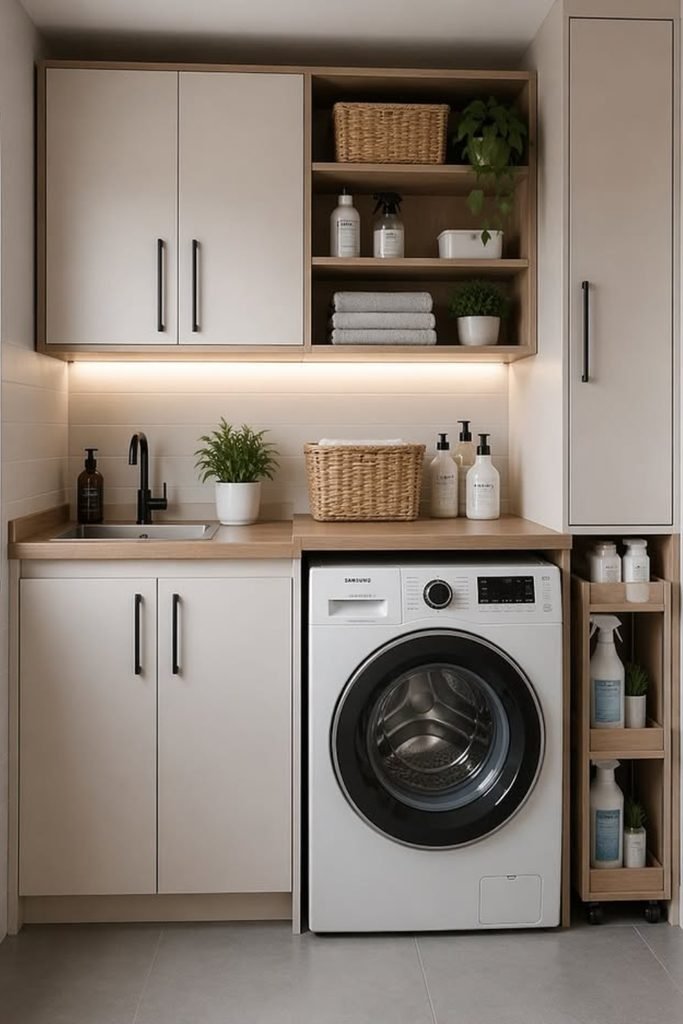
Slim Pullout
That few inches beside a washer can become useful storage, so measure the gap before assuming it is too narrow to matter.
A slim rolling cart works well for detergent, sprays, and refills because you can pull everything forward instead of reaching behind appliances.
Pair it with upper cabinets for bulk supplies, keeping the small cart reserved for products you actually use during each laundry cycle.
Compact Sink
A small sink can still earn its place when you hand-wash clothes, soak stains, or need somewhere for messy cleaning jobs.
Place stacked appliances beside it rather than side by side, and you can keep both washing functions within one short wall.
Choose wall cabinets above the sink for detergents and towels, but keep the counter mostly clear so it remains genuinely useful.
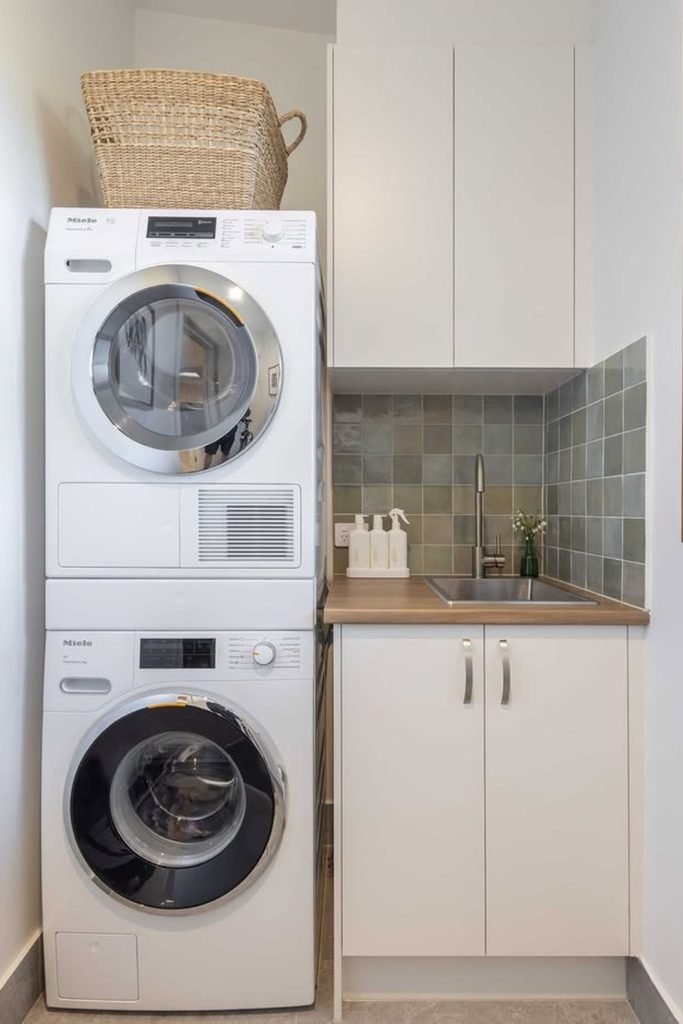
Sink Nook
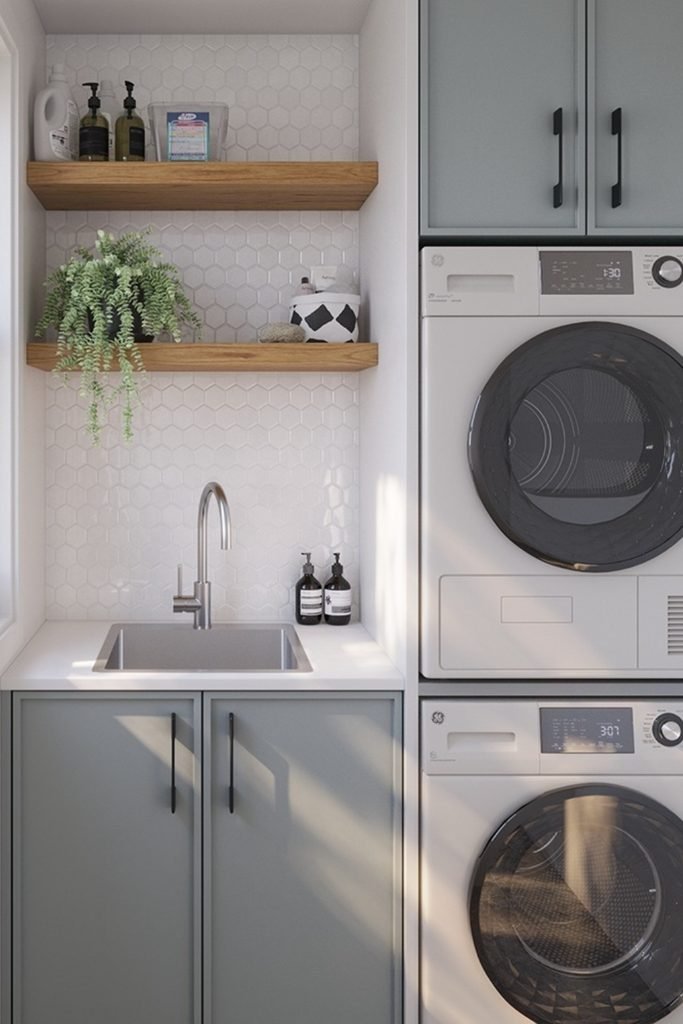
Use the space beside stacked machines for a compact sink when you need somewhere to soak stains without sacrificing valuable floor area.
Add a shallow cabinet above the sink for supplies, then fit a short hanging rail underneath for shirts and delicate pieces.
A patterned backsplash can bring in color here because it decorates the wall without taking away storage or working space.
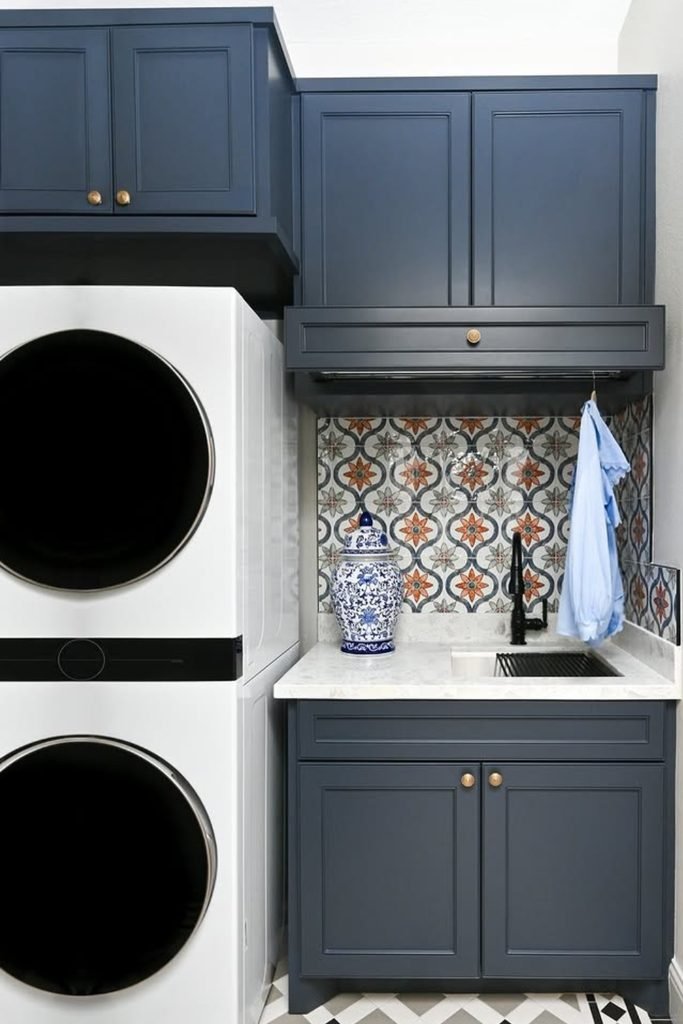
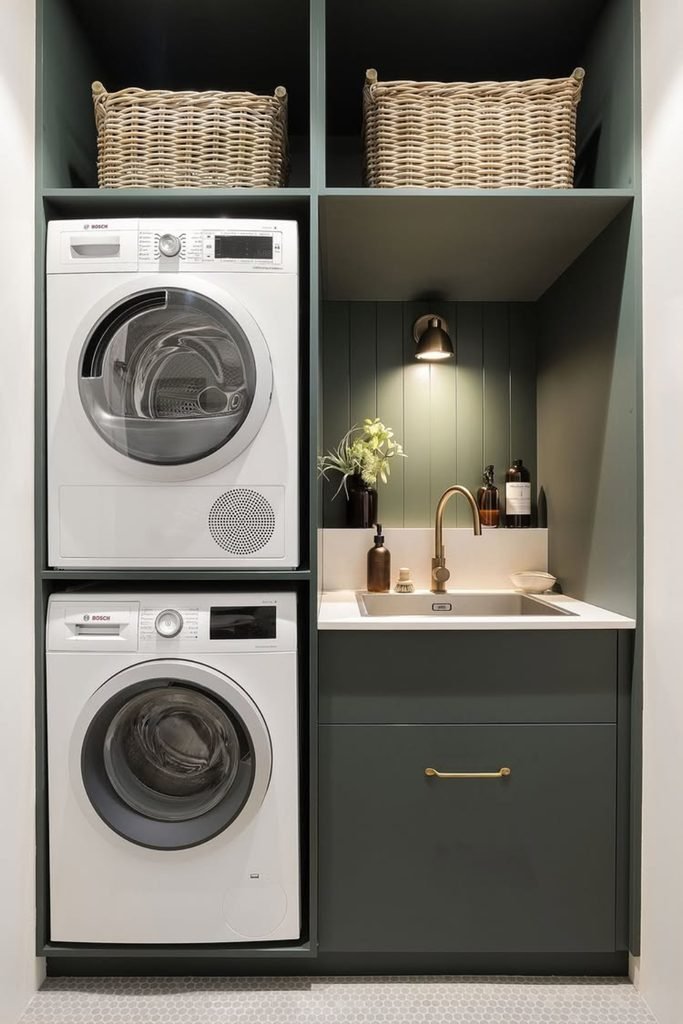
Overhead Baskets
If floor storage is impossible, build open cubbies above the machines and sink so bulky baskets move completely out of your walkway.
Keep everyday detergent near the sink, while the highest baskets hold spare towels, refills, or items you only reach for occasionally.
Paint the shelving and lower cabinetry one color to reduce visual breaks, which helps a narrow laundry nook feel calmer and more organized.
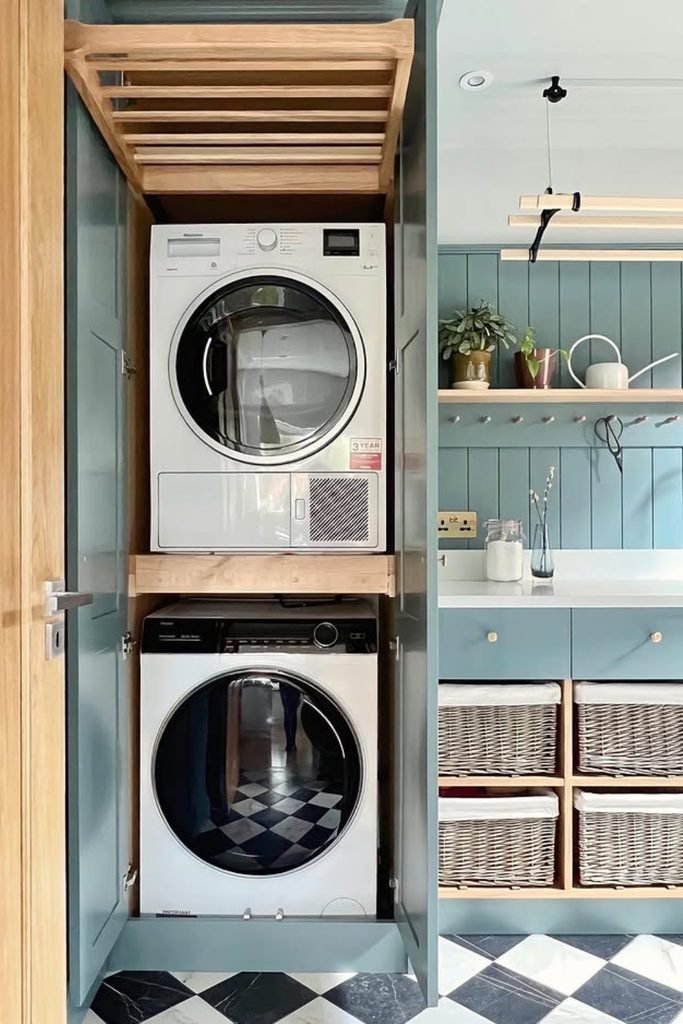
Hidden Stack
Hide stacked machines inside full-height cabinetry when your laundry shares space with another room and you want the appliances to disappear visually.
Leave enough clearance for appliance doors and servicing, then use the cabinet exterior to keep the whole wall looking clean and intentional.
A ceiling-mounted drying rack can use the empty space above, giving air-dry clothes a home without placing another rack on the floor.
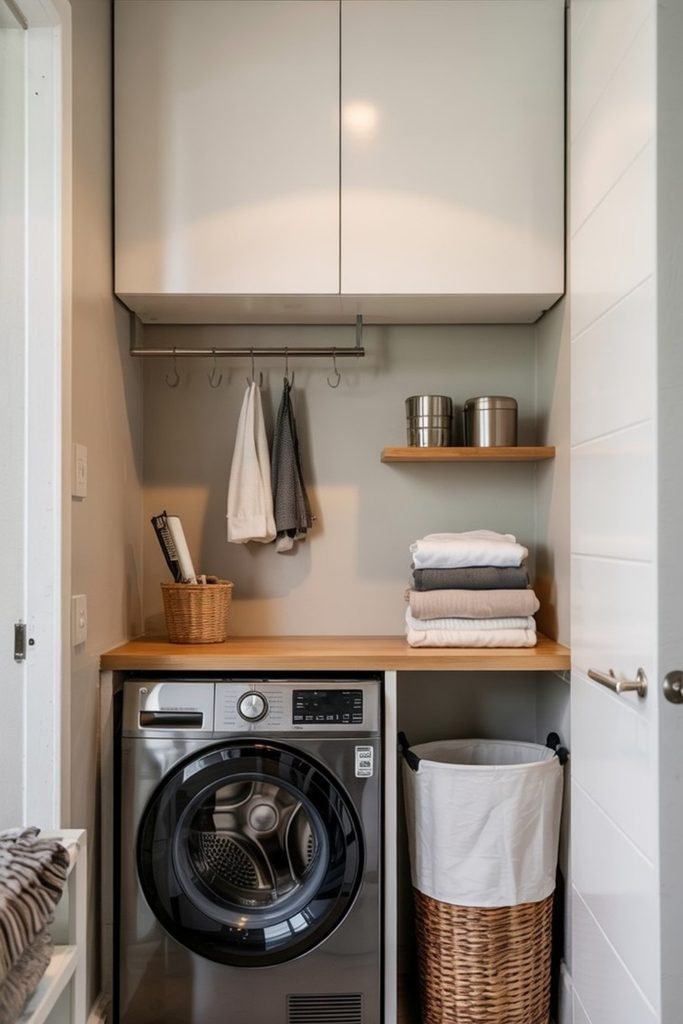
Hamper Gap
Leave one under-counter opening beside the washer for a tall hamper if dirty clothes usually end up blocking your already tight floor space.
Run the counter across both sections so you still get one continuous surface for folding, sorting, and setting down a laundry basket.
Upper cabinets can handle refills, while a short rail below gives damp pieces somewhere to hang without stealing useful countertop room.
Corner Counter
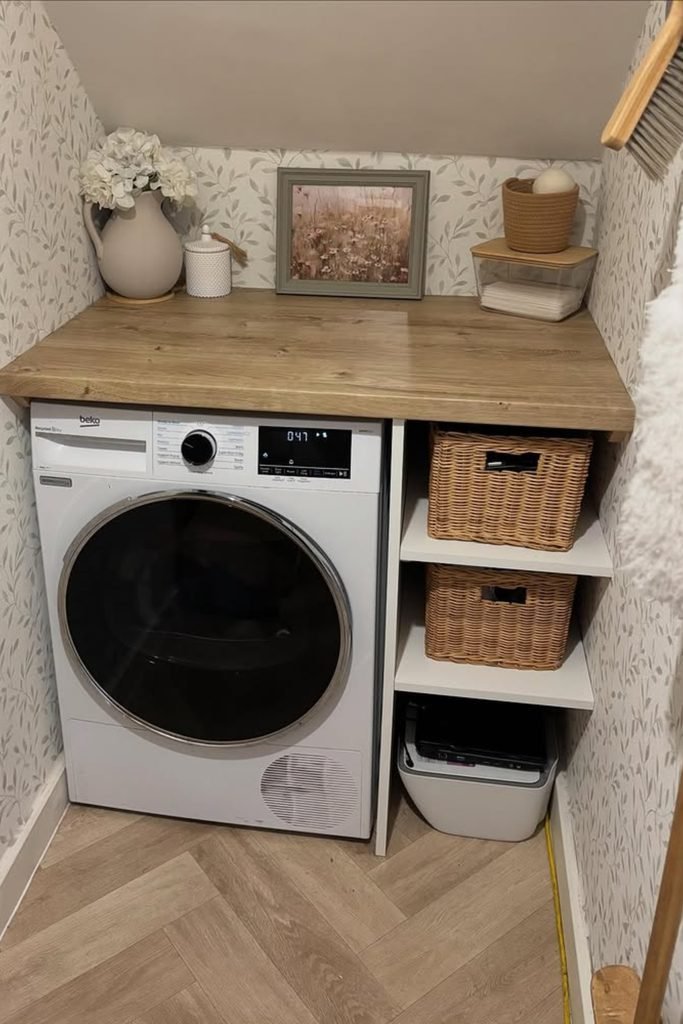
Turn a tight corner into a working zone by running one sturdy counter above the dryer and narrow storage cubbies beside it.
Use the cubbies for baskets, stain treatments, or cleaning supplies, while keeping the counter clear enough for folding small loads comfortably.
Soft wallpaper can finish the nook without stealing space, but choose a washable surface if humidity or detergent splashes are common.
Raised Shelves
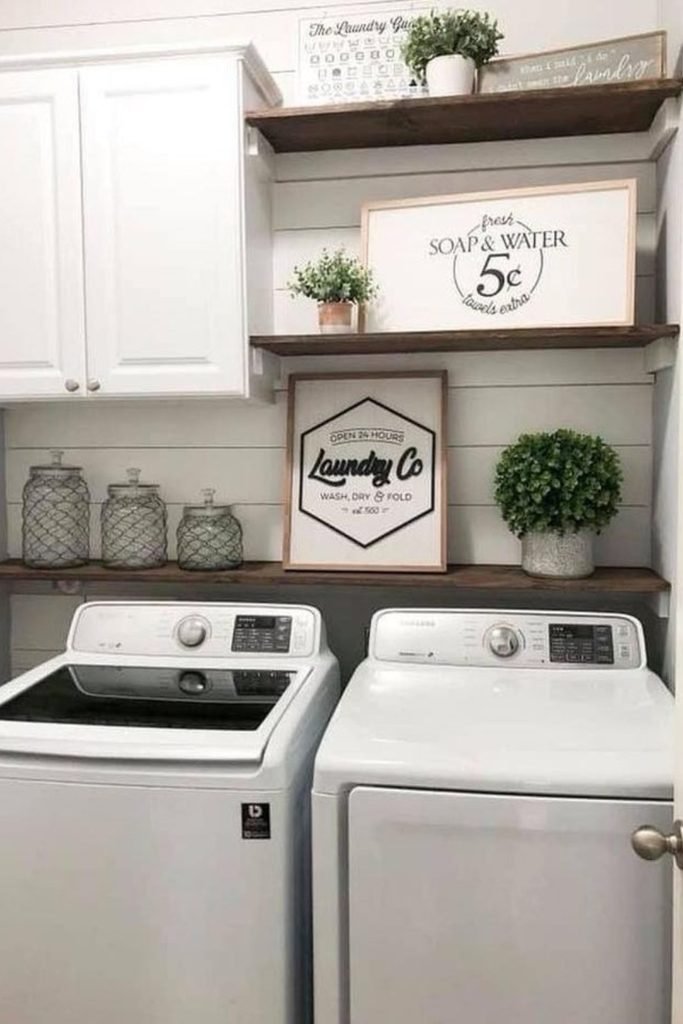
Top-loading machines need open space above them, so place storage shelves higher instead of crowding the washer lid with low cabinetry.
Keep daily products on the lowest reachable shelf, then move decor, refills, and lighter items higher where they stay out of the way.
A shallow cabinet on one side can hide bulk supplies while the open shelves keep the small room from feeling completely boxed in.
Galley Layout
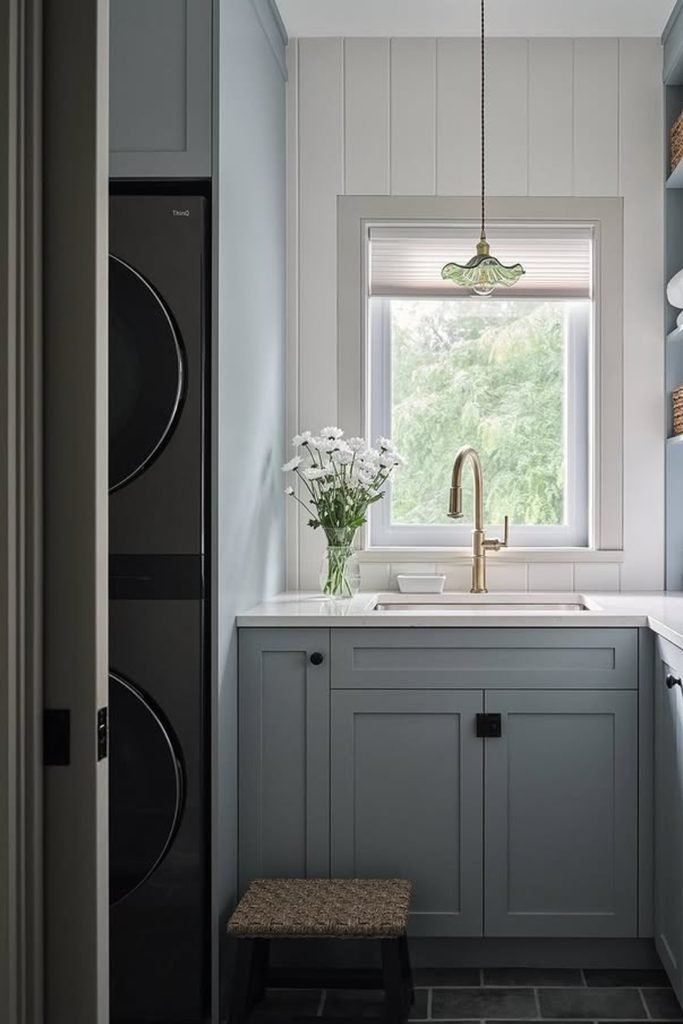
In a narrow galley laundry room, push storage to both side walls and keep the center aisle completely open for easier movement.
Stack the machines on one side, then use the opposite wall for drawers, shelves, or a slim counter that handles folding.
Placing the sink beneath a window keeps the end wall useful, while natural light stops the cabinetry from making the room feel heavy.
Utility Wall
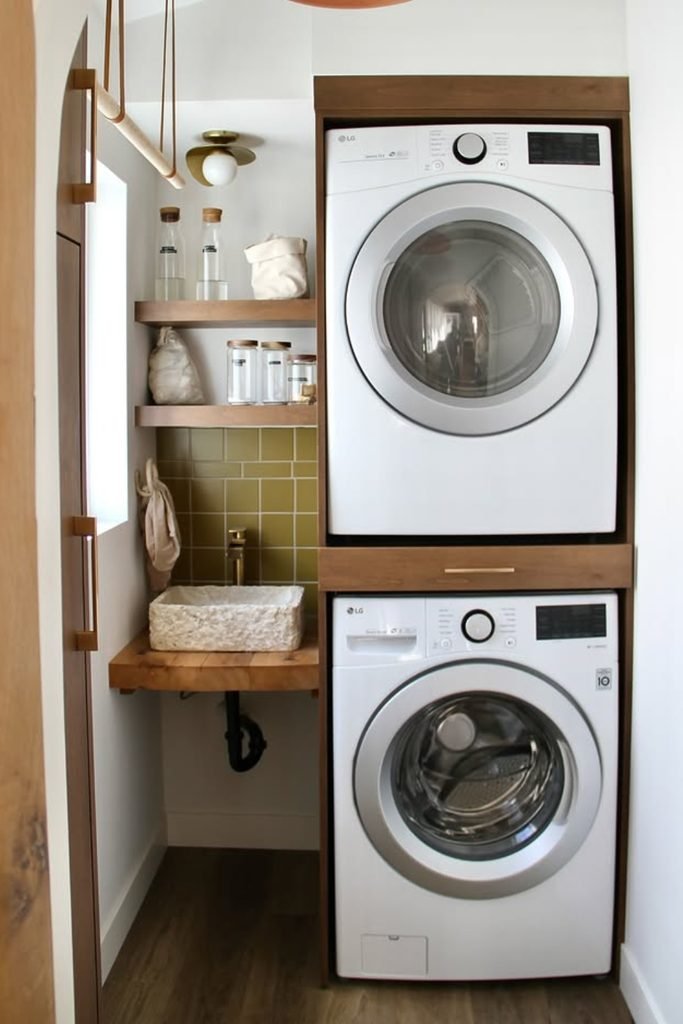
Give stacked appliances one full-height bay, then use the remaining width for a small sink, shelves, and an everyday hanging rail.
This layout suits extremely narrow rooms because washing, rinsing, storing, and hanging all happen along one compact stretch of wall.
Keep shelves shallow and the sink modest so you preserve elbow room, then use matching wood details to make the setup feel intentional.
Raised Dryer
Mounting the dryer above the washer zone can free enough counter space for a small sink without widening the room.
Keep the countertop continuous across the washer and sink so you gain one useful surface for sorting, treating stains, and folding.
Use handleless upper cabinets for detergents and refills, then keep the sink side clear so the compact layout still feels easy.
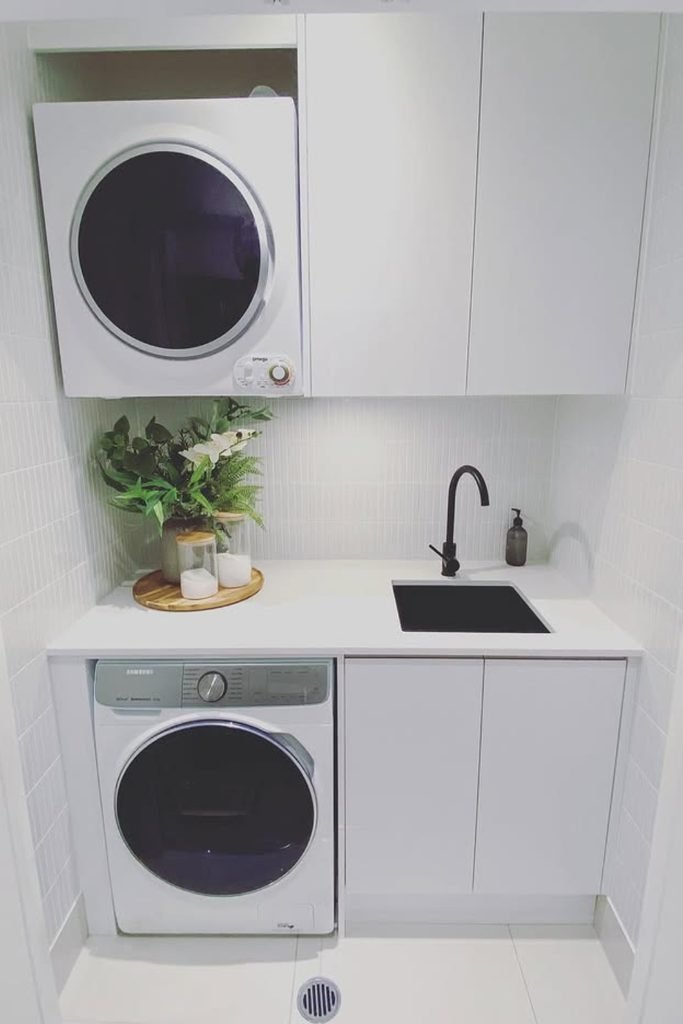
Tall Storage
When one wall is extremely narrow, stack the machines centrally and use the remaining strips for a sink and tall storage.
Take cabinets close to the ceiling for bulk supplies, but keep the slim sink counter open for quick hand-washing and stain treatment.
Matching dark cabinetry can visually organize the appliances, especially when bright walls and flooring stop the narrow room from feeling too heavy.
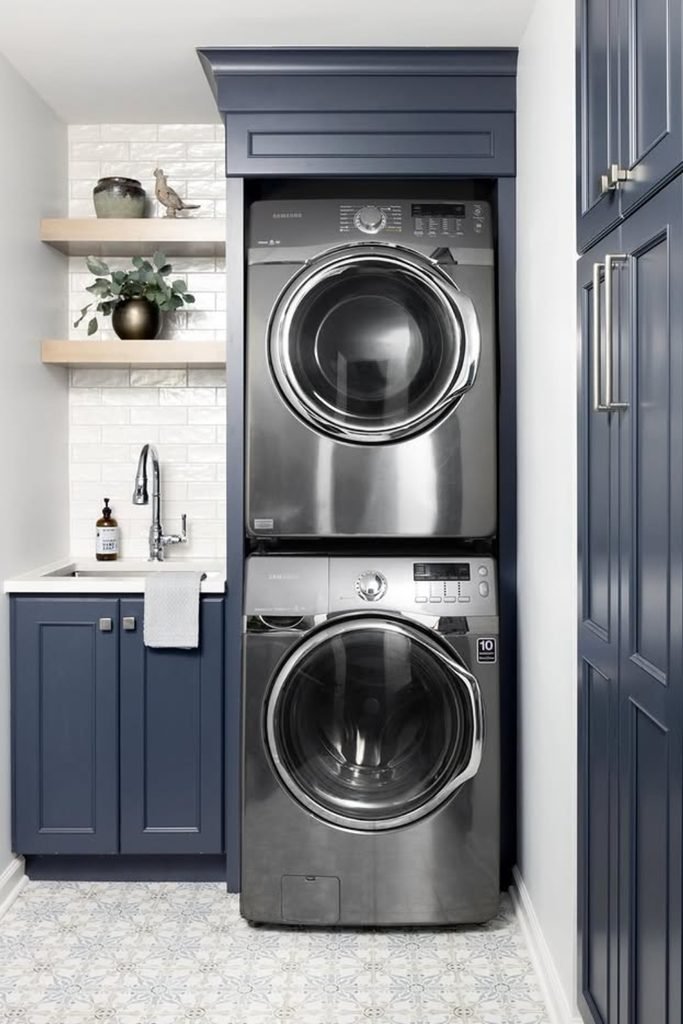
Side Sink
If your stacked pair fills half the wall, a compact sink beside it can use the leftover width far better than empty space.
Choose base cabinets under the sink for hidden supplies, then add open shelves above for baskets and products you reach for often.
Keep the shelf depth modest so the nook stays comfortable, and leave clear access around the machines for doors, hoses, and servicing.
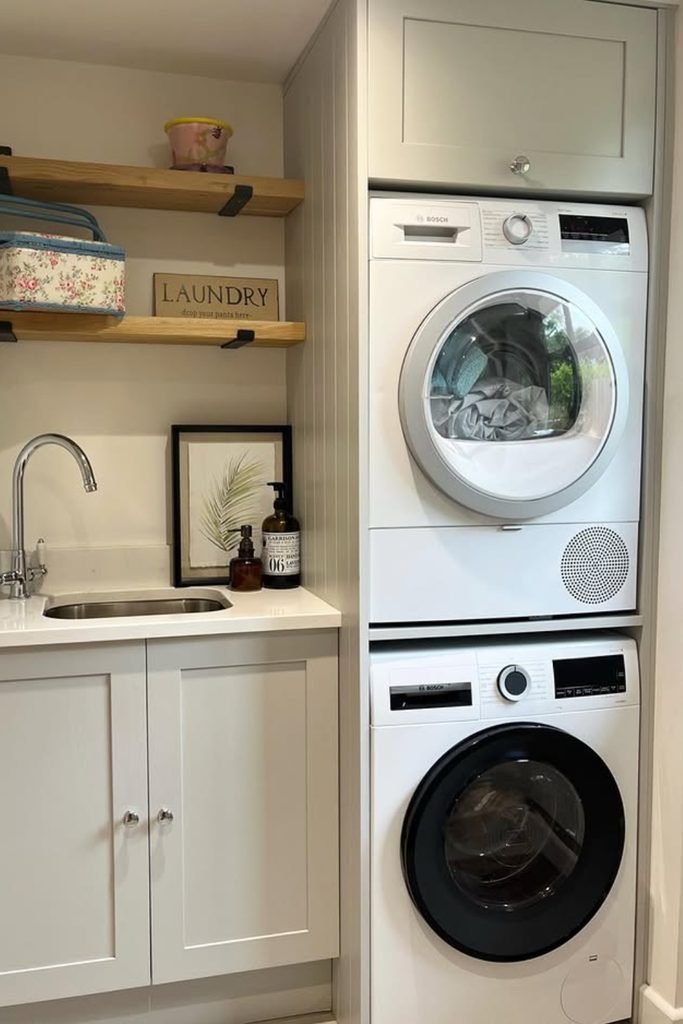
Hamper Station
A tall hamper can live beside stacked machines when you leave a narrow landing surface above it for detergent, baskets, or folding.
Build a shallow cabinet or bench behind the hamper so you gain storage without pushing the basket into the main walking path.
Keep wall storage minimal in a tight tiled room, because one open cubby can hold daily products without making both sides feel crowded.
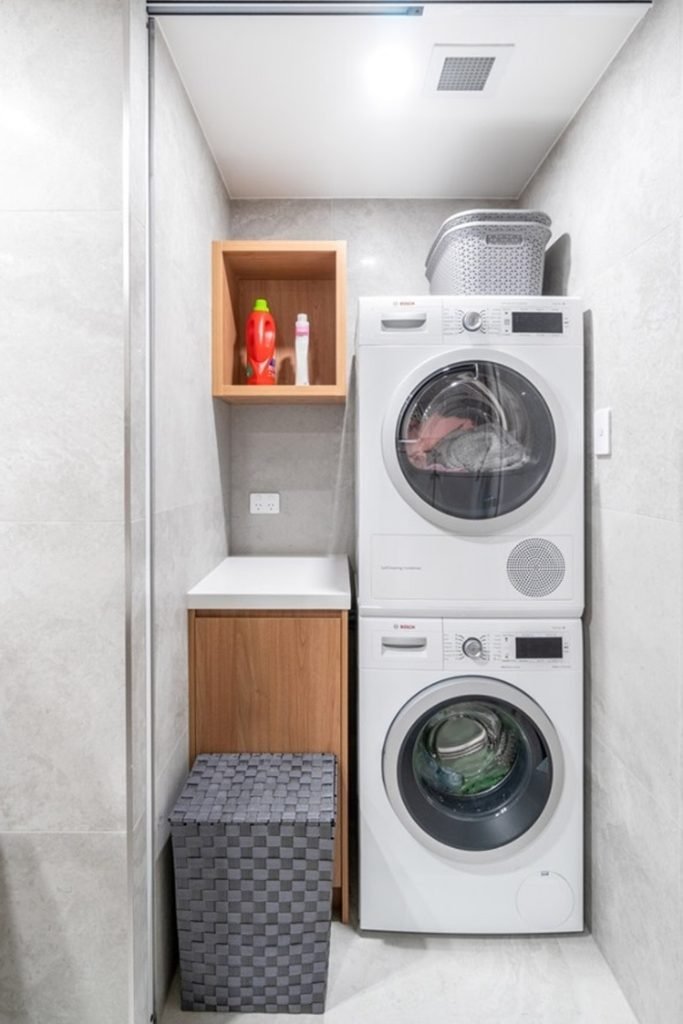
Closet Counter
If your laundry sits inside a closet, run a counter across front loaders so washing and folding happen in the same footprint.
Take upper cabinets to the ceiling for bulk supplies, then keep daily products on the counter in a small tray or basket.
A patterned backsplash adds interest without using storage space, which works especially well when the whole setup is visible through open doors.
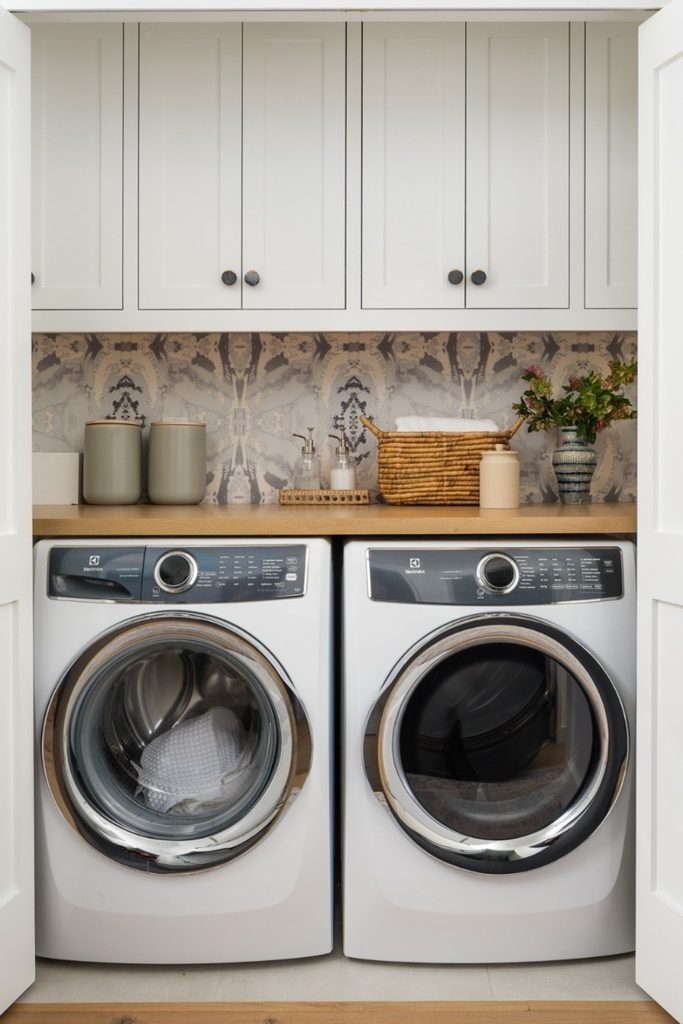
Full Counter
A long counter above side-by-side machines gives you more useful work space than stacking when the room has enough wall width.
Place the sink at one end, then leave the remaining surface open for sorting loads, treating stains, and folding clean clothes.
Tall cabinets above can hold refills and cleaning supplies, while a narrow runner keeps the center walkway soft without adding bulky furniture.
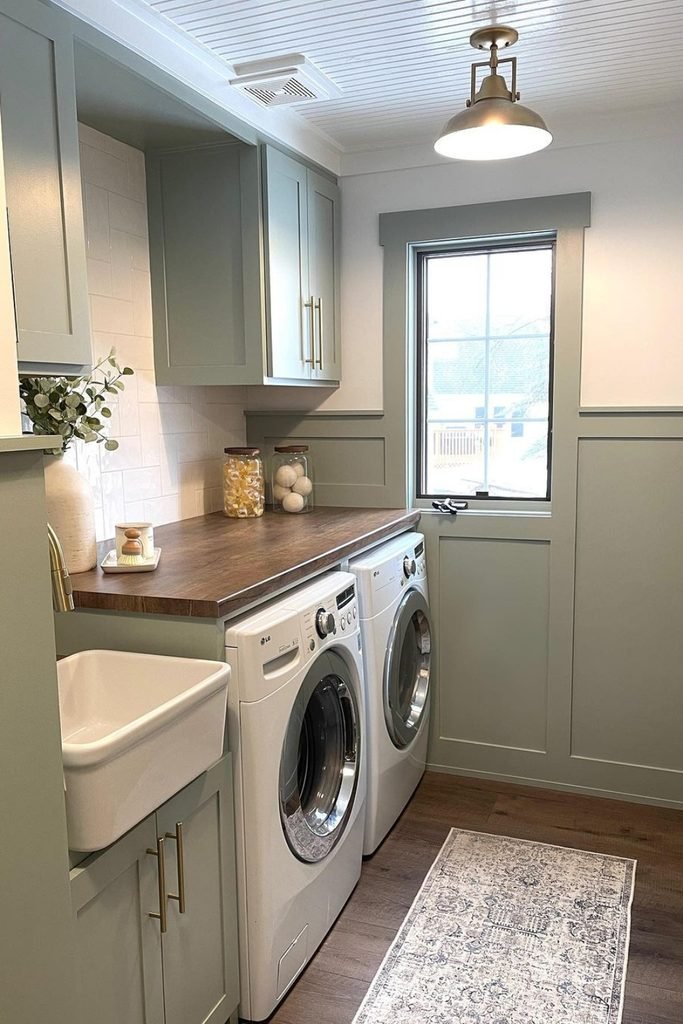
Hanging Rail
When drying racks would block the floor, install a hanging rail above the machines so shirts can air-dry without taking over the walkway.
Keep the rail high enough for hangers to clear the countertop, then use the shelf above it for towels or spare baskets.
A sink at the far end works well in a narrow galley because it uses the back wall without narrowing your path.
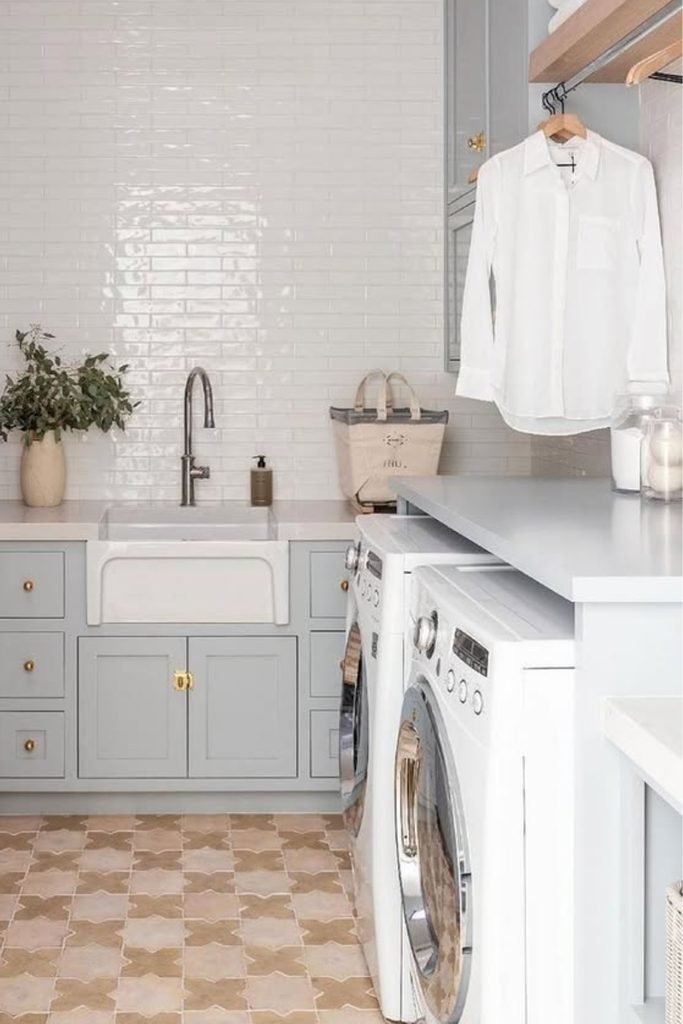
One Wall
If only one short wall is available, line up the sink, washer, counter, and cabinets so every function stays within one zone.
Use closed lower cabinets for bulky supplies, then reserve one open upper cubby for items you grab often or want displayed.
Keeping the finishes simple helps this setup feel less crowded, while the uninterrupted counter still gives you room for small laundry tasks.
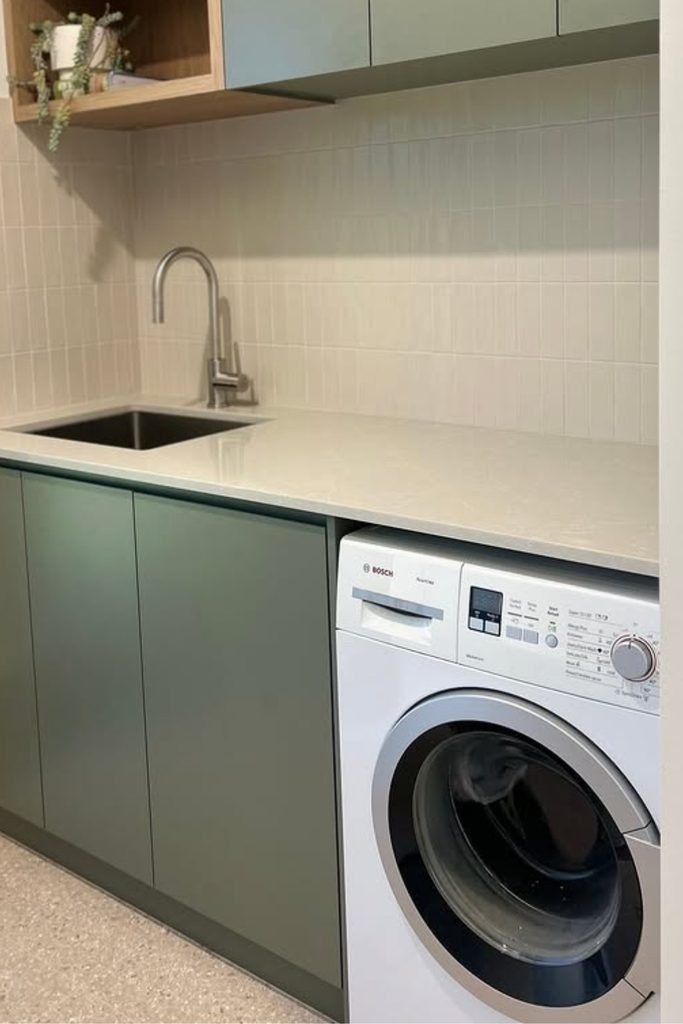
Open Shelves
Let open shelves carry the things you use often, while nearby cabinets hide refills that would make a small room feel busy.
If your sink and machines share one wall, keep the shelves shallow so the work surface below stays easy to reach.
Add color through towels, tile, or small containers instead of extra decor, because useful pieces can do the decorating for you.
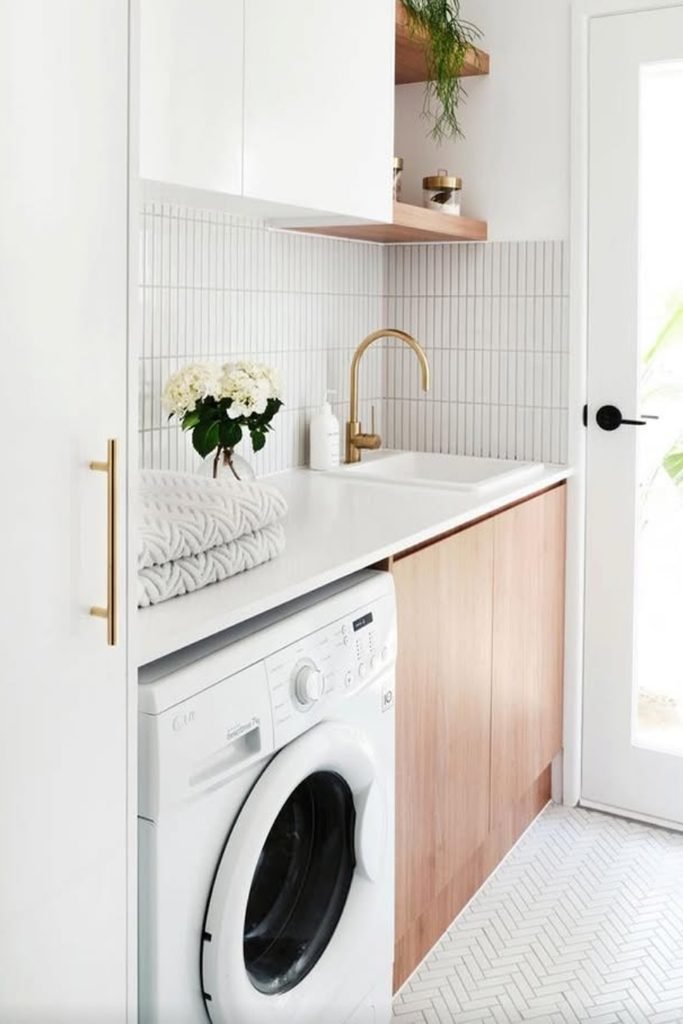
Counter Run
A single counter run works well beside an exterior door because it keeps washing, rinsing, and folding along one compact wall.
Slide the washer under the counter, place the sink beside it, and use tall cabinetry for items that need hidden storage.
Keep upper cabinets light and simple so the doorway still feels open, especially when natural light enters from the nearby door.
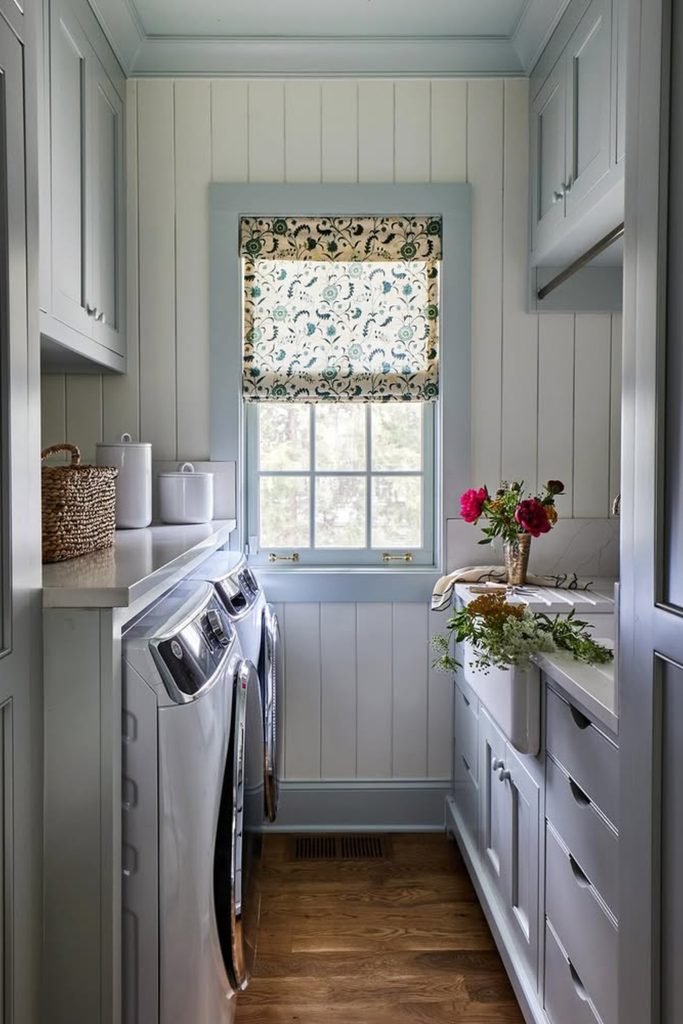
Galley Storage
In a narrow galley, use both walls carefully rather than pushing every cabinet onto one side and making storage harder to reach.
Keep machines and folding space together, then place the sink opposite so you can move between washing and rinsing without crossing far.
A short hanging rail under the upper cabinets gives shirts a drying spot while keeping the counter and center walkway completely clear.
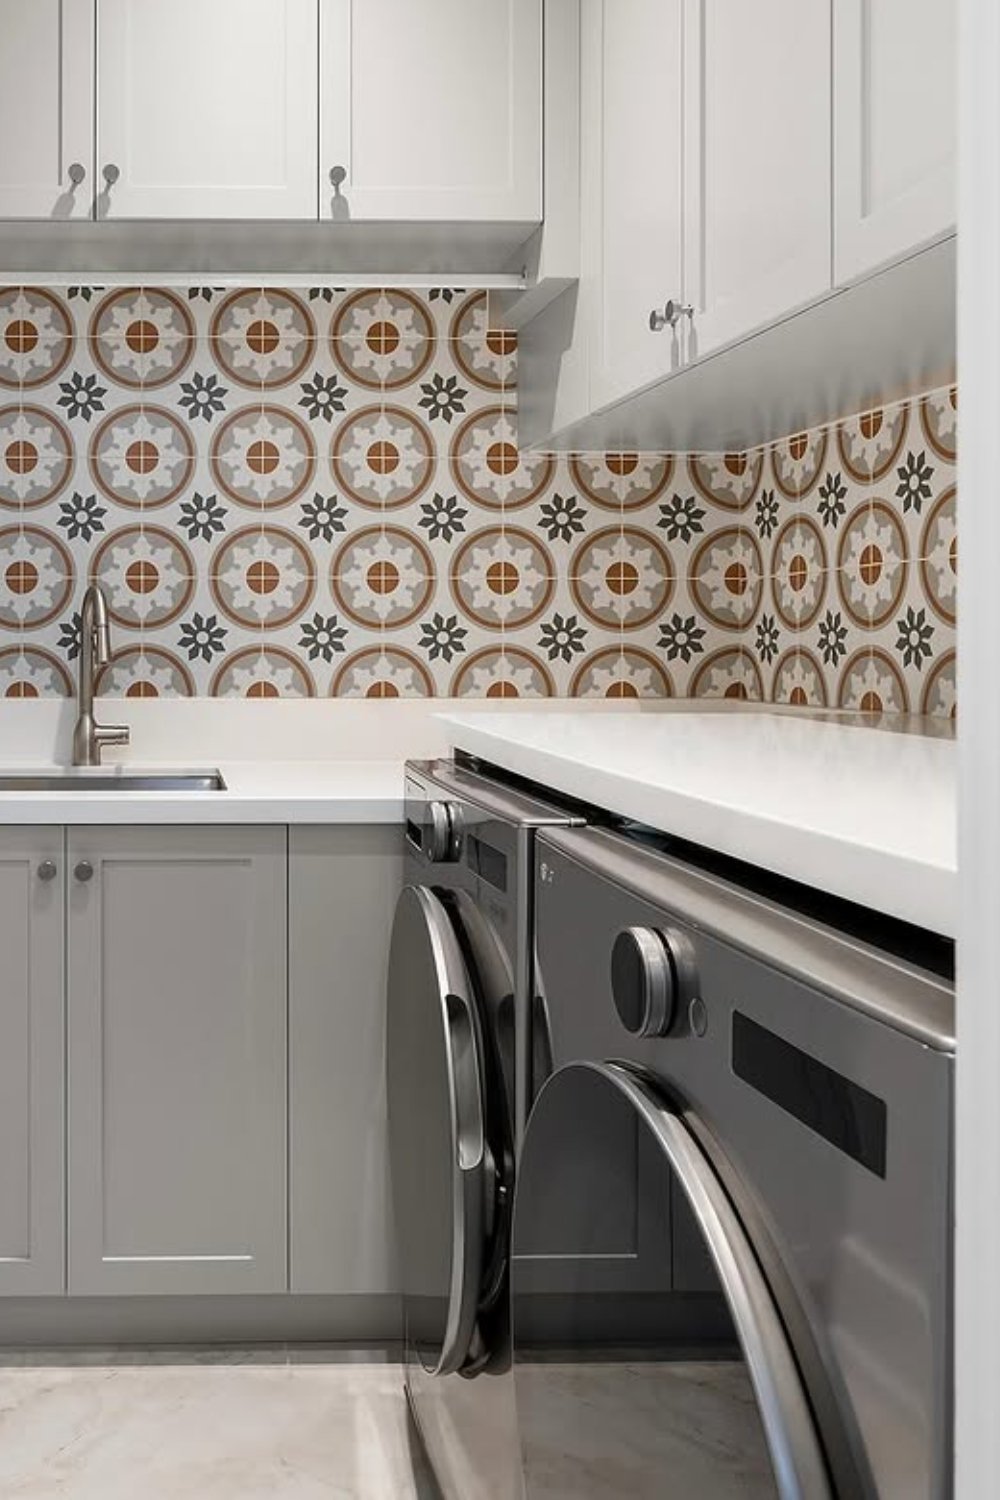
Wrapped Counter
Wrapping the counter around the corner gives a tiny laundry room one continuous work surface without adding another piece of furniture.
Place the sink at the short end and keep the longer section above the machines free for sorting, folding, and baskets.
Continue the backsplash across both walls to connect the layout visually, while upper cabinets handle supplies that would otherwise crowd the counter.
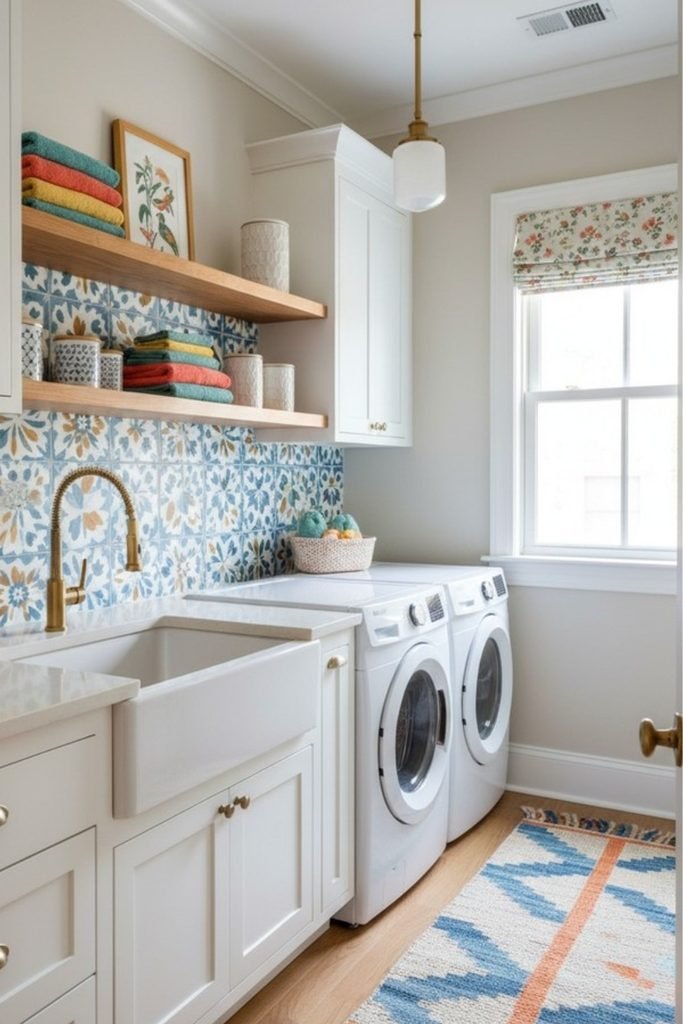
Sink Shelves
Pair a compact sink with stacked machines when one narrow wall needs to handle washing, rinsing, storage, and everyday laundry supplies.
Keep floating shelves above the sink for products you grab often, while closed cabinets over the machines hide bulky refills.
Use the nearby window to keep the nook bright, and leave enough clear space around appliance doors for comfortable daily use.
Raised Dryer
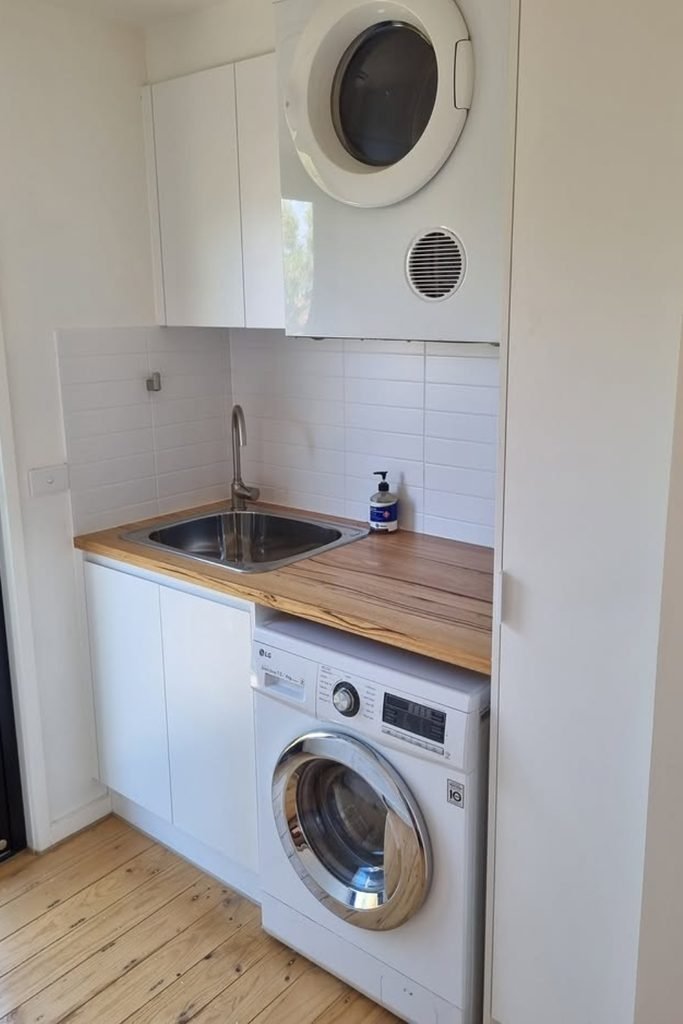
If your dryer model supports wall mounting, raise it above the counter to free lower space for a washer and sink.
Keep the sink close to the washer so stain treatment and hand-washing happen without carrying wet items across the room.
Choose shallow upper cabinets beside the raised dryer, giving detergents a home without making this compact wall feel too crowded.
FAQs
How do you make a very small laundry room feel bigger?
Keep the floor as clear as possible because baskets, stools, and deep storage quickly make a tiny laundry room feel tighter.
Use shallow cabinets, wall shelves, and light finishes, then keep daily supplies grouped together instead of spreading them across every surface.
If you can see more open floor and uninterrupted wall space, the whole room usually feels calmer, wider, and easier to use.
Is stacking a washer and dryer better for a tiny laundry room?
Stacking works well when wall width is limited because it frees one side for a sink, cabinet, hamper, or narrow work surface.
Keep machines side by side if you need a full folding counter, since stacking removes that useful horizontal workspace above the appliances.
Before choosing either layout, measure door swings, controls, venting, and service space so the setup stays practical after installation.
