
26 Narrow Laundry Room Ideas
A narrow laundry room can do far more than most people expect when every inch has a clear purpose.
Smart layouts, useful storage, and a few well-placed details can make even a slim space feel practical and pulled together.
In this article, you’ll find narrow laundry room ideas that help you plan the space better while keeping it functional and easy to use.
Let’s jump in!
How Narrow Can A Laundry Room Be?
A laundry room can be quite narrow if you keep the machines and storage on one wall and leave a clear path.
There is no single perfect width because your washer depth, door swing, hoses, cabinets, and walking space all affect what actually works.
If the room is very tight, stacking the washer and dryer can free valuable wall space for storage, folding, or a small sink.
For side-by-side machines, measure with the appliance doors open before adding cabinets or shelves across from them.
The goal is not fitting more into the room, but making sure you can wash, sort, fold, and move around comfortably.
Counter Run
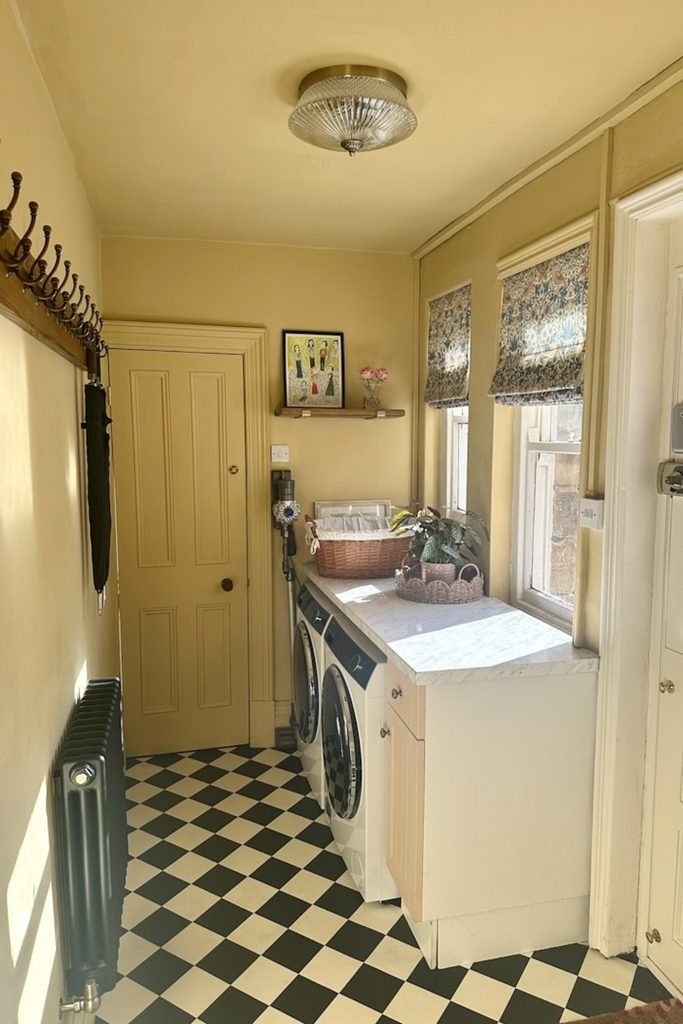
Run a continuous counter above front-load machines when your room is long and narrow, because it creates folding space without stealing walkway width.
Keep both appliances on one wall, then use the opposite side only for shallow hooks or slim fixtures that stay out.
A checkerboard floor or warm wall color can add character here, but the clear center path should remain the room’s priority.
Compact Niche
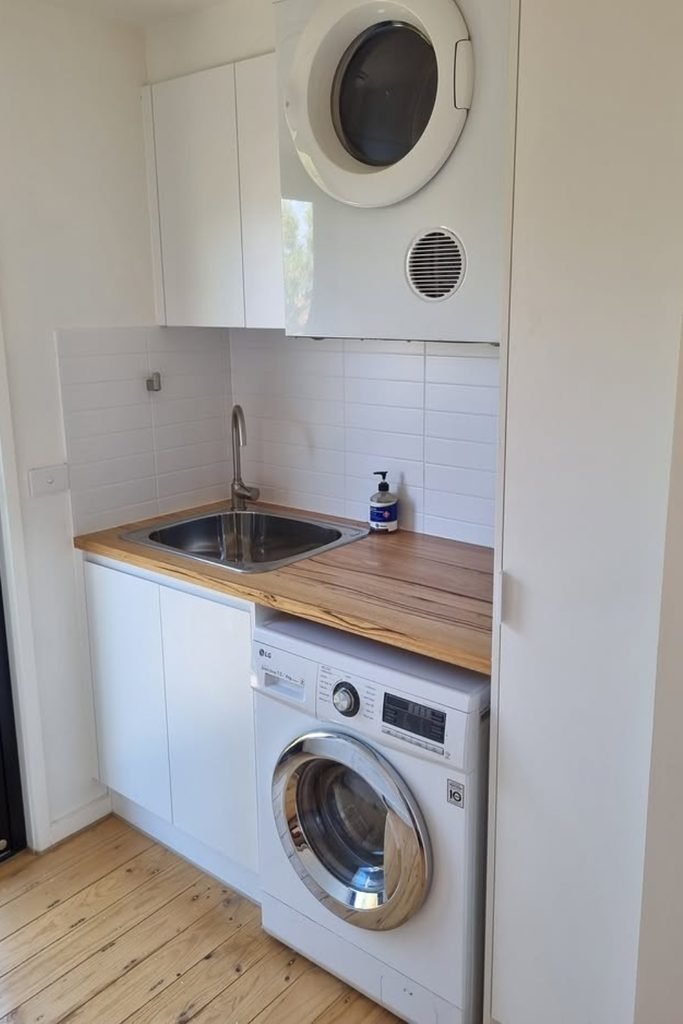
Turn a shallow recess into a full laundry zone by fitting the washer below the counter and keeping the sink immediately beside it.
Take upper cabinets to the ceiling so detergent and cleaning supplies stay off the worktop, which keeps a tight setup easier to use.
If a dryer must sit above, check its ventilation, service access, and control height before building cabinetry tightly around the appliance.
Hidden Storage
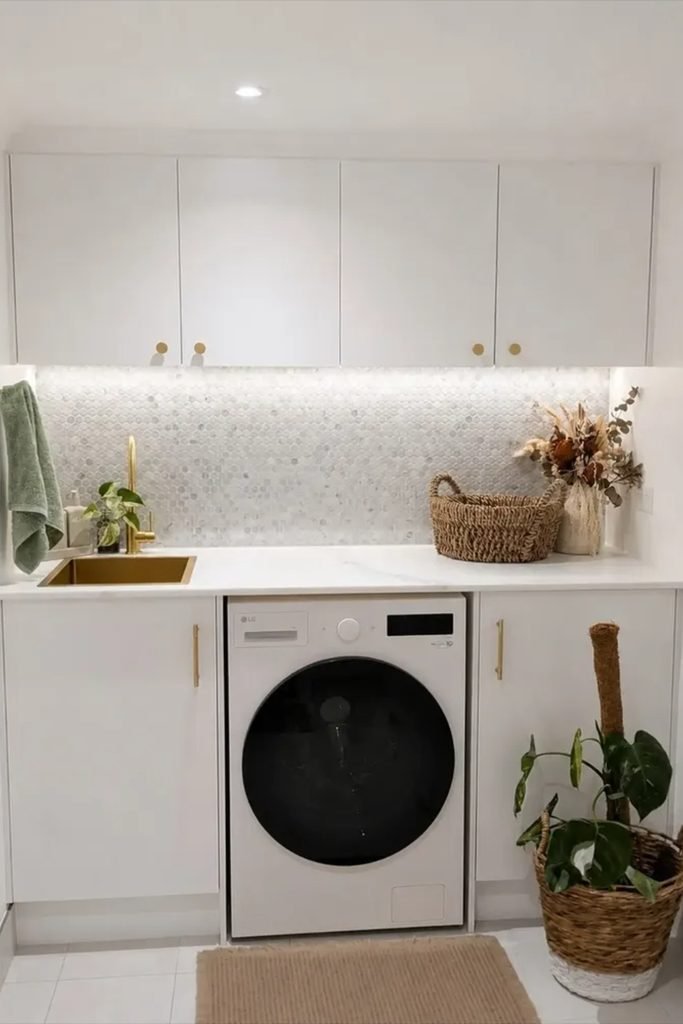
Use full-width upper cabinets when the room has one free wall, because closed storage keeps supplies nearby without making the space look crowded.
Let the counter run across the washer and adjoining cabinets so you gain one practical surface for folding, sorting, and stain treatment.
Under-cabinet lighting is especially useful in enclosed laundry rooms, where it brightens the backsplash and worktop without adding another bulky fixture.
Ceiling Drying
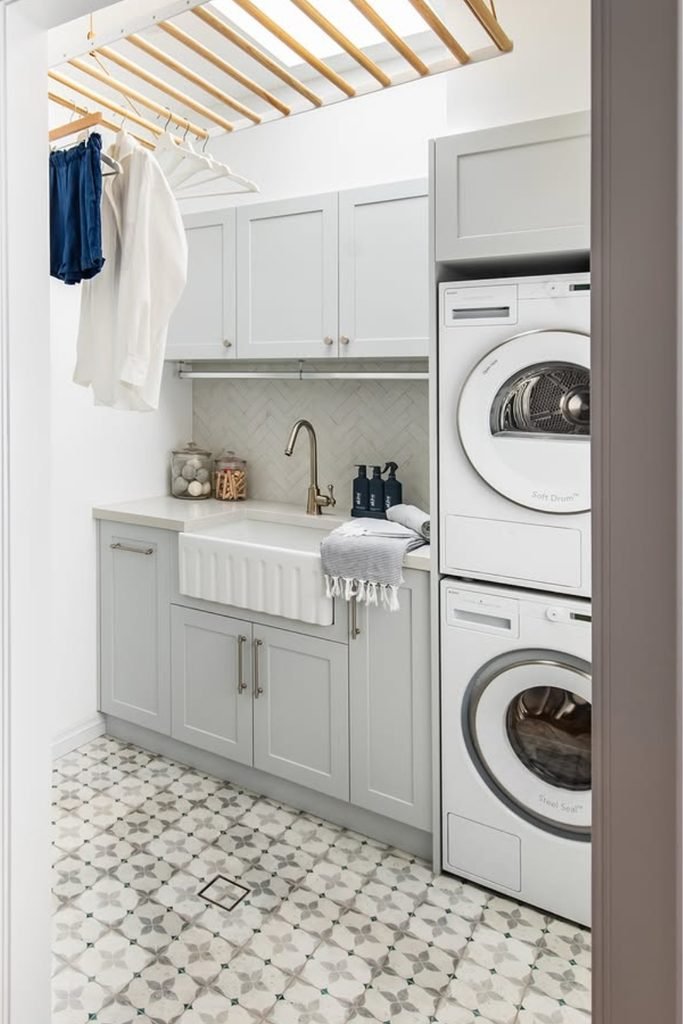
Stack the washer and dryer when you need more wall space for a sink, storage, or counter in a genuinely narrow room.
Use the ceiling for a fixed drying rack if floor space is limited, keeping damp clothes above the walkway instead of across it.
Pair that setup with a deep utility sink and upper cabinets, so washing, hand-rinsing, and air-drying stay together in one compact zone.
Sink Stack
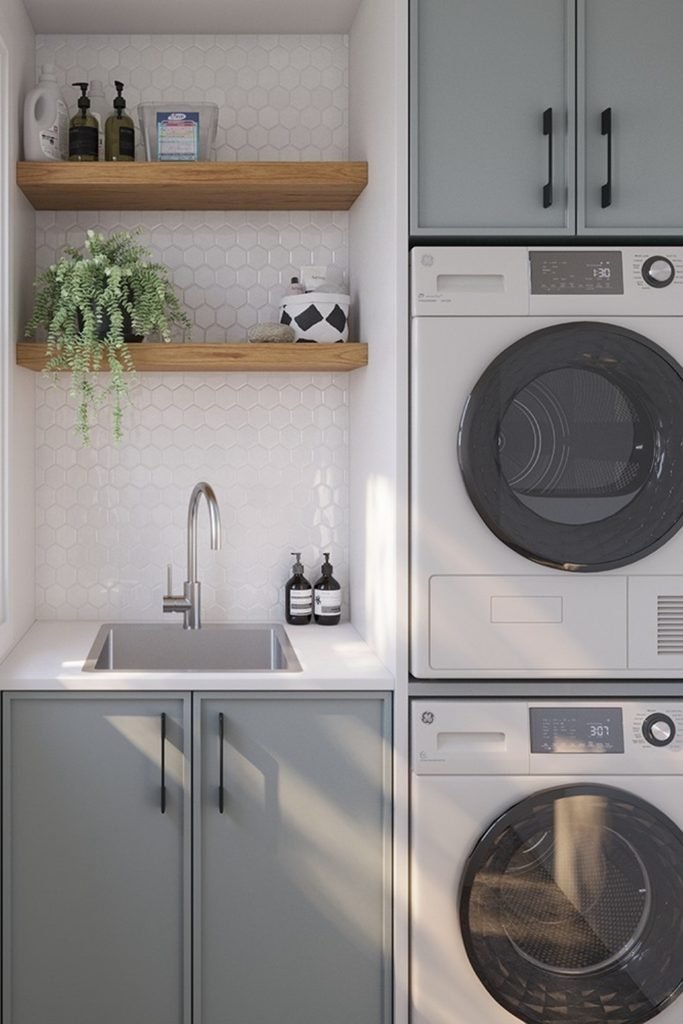
Pair a stacked washer and dryer with a small sink when one narrow wall must handle both laundry and cleanup.
Use open shelves above the sink for daily supplies, while closed cabinets over the machines keep bulk items out of sight.
A nearby window helps this compact setup feel lighter, but keep the counter clear so the work zone stays genuinely useful.
Laundry Closet
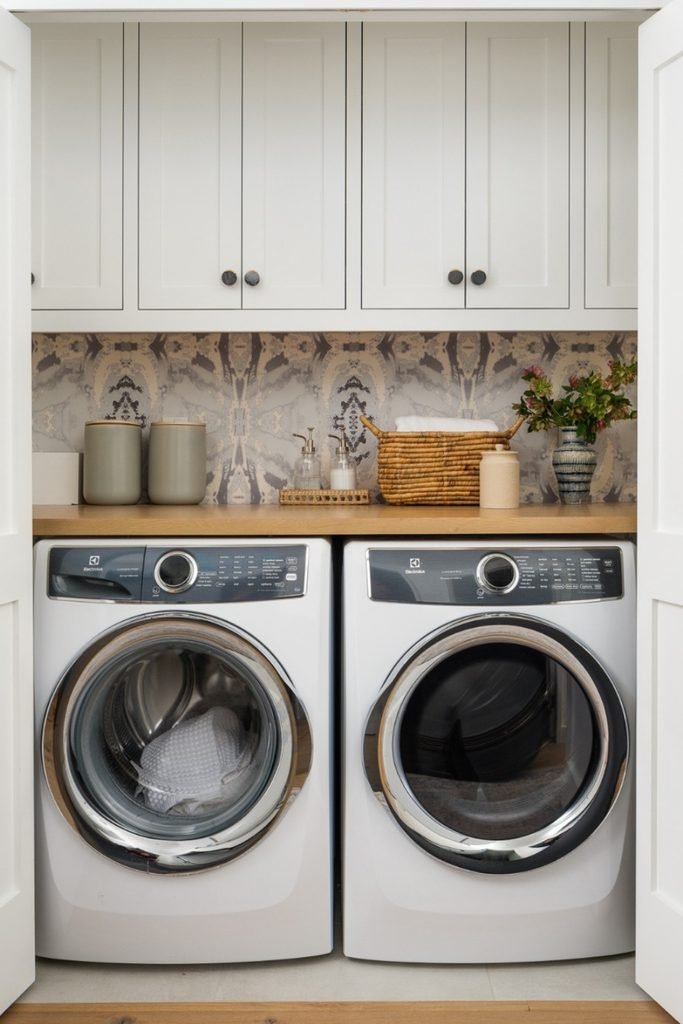
Turn a shallow closet into a full laundry station by fitting side-by-side front loaders beneath one uninterrupted folding counter surface.
Take cabinets up to the ceiling so detergents, towels, and spare supplies stay organized without using any precious floor space.
If doors close over the machines, check ventilation and appliance clearance first, then use the backsplash area for personality instead of clutter.
Hanging Rail
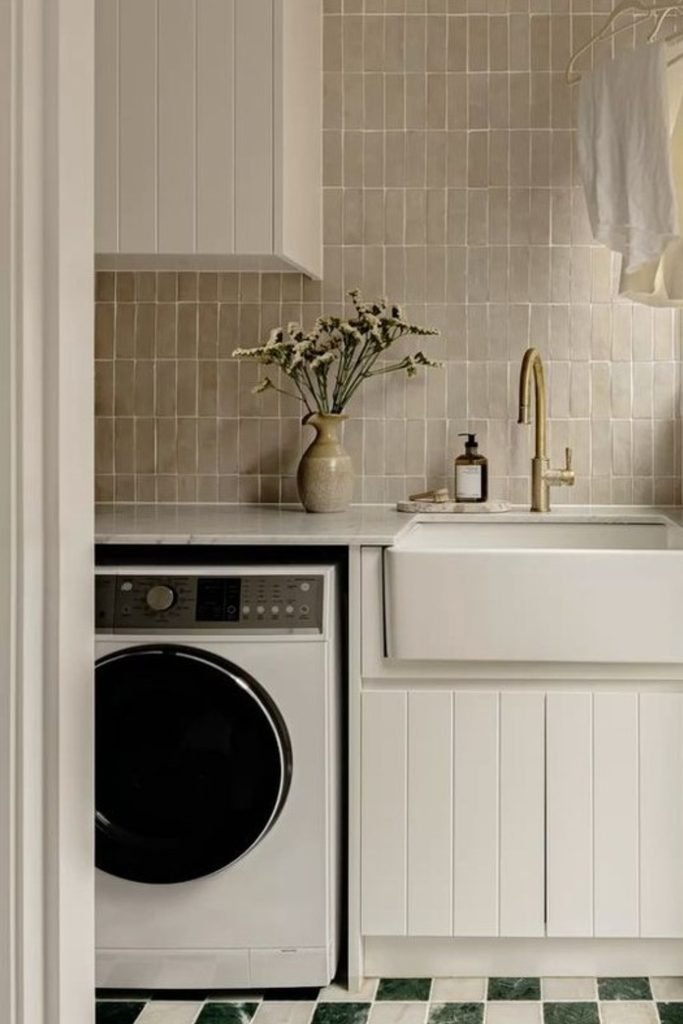
Use the upper wall for a hanging rail when floor space is too tight for a freestanding drying rack indoors.
Place the rail above a sink or counter so dripping clothes stay contained and the walkway remains completely open for movement.
Keep cabinetry shallow beside the washer, then let vertical tile and natural light do the visual work without adding extra decor.
Mudroom Stack
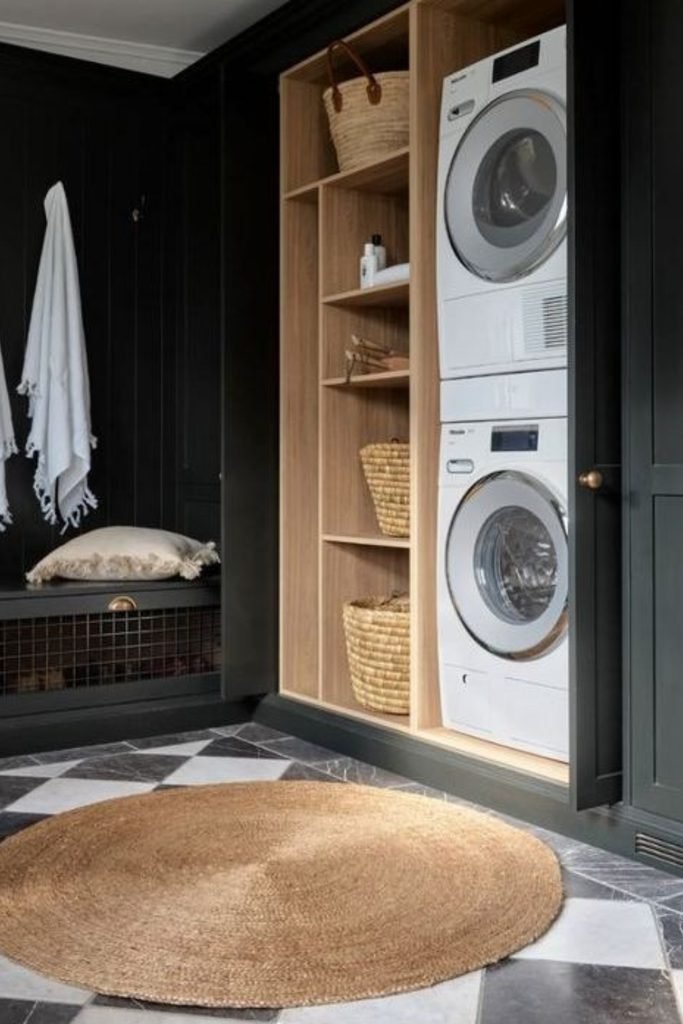
A stacked laundry tower works especially well in a mudroom, where freeing wall width leaves room for benches and everyday storage.
Build open cubbies beside the machines for baskets and supplies, then use closed panels around them to reduce visual clutter.
Dark walls can still work in a narrow room if warm wood, good lighting, and an open floor keep it balanced.
Slim Station
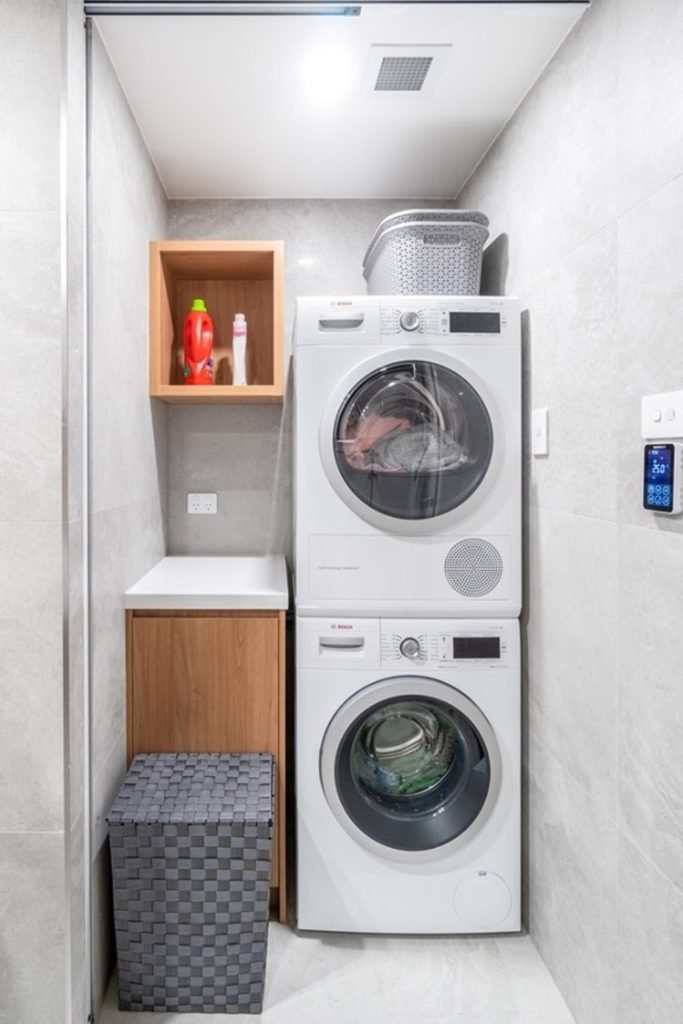
When a laundry room is barely wider than your appliances, stack the machines and use the remaining strip for one compact work zone.
A narrow cabinet with a small counter gives you space for detergent, sorting, or quick folding without crowding the center path.
Keep the hamper tucked beside the cabinet, and choose open shelving only for everyday supplies you can reach without stepping around obstacles.
Moody Utility
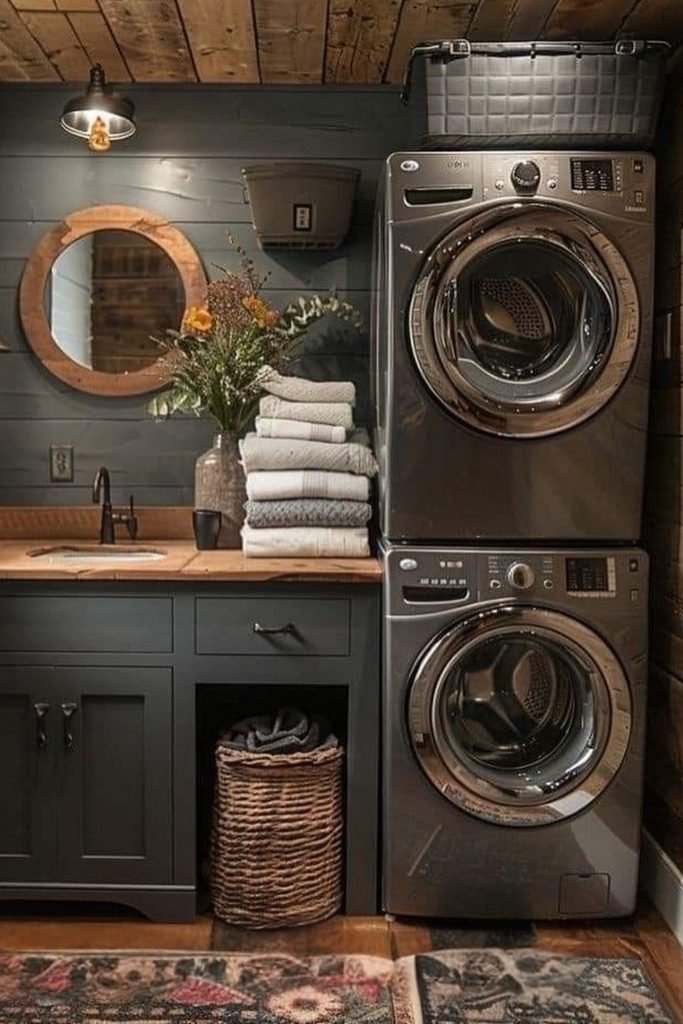
Dark finishes can work beautifully in a narrow laundry room when the layout stays simple and every storage piece earns its place.
Stack the machines beside a sink cabinet, then use the counter for hand washing, stain treatment, and folding instead of extra decor.
Warm wood counters and baskets soften darker walls, while closed lower storage keeps cleaning products from taking over the compact workspace.
Wall Counter
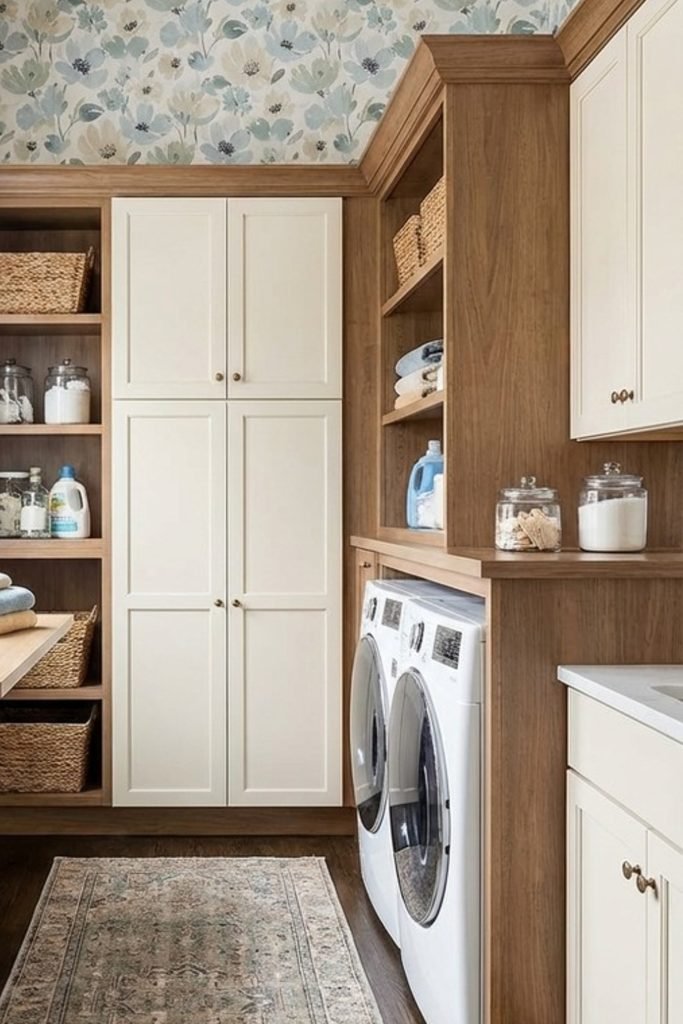
A wall-mounted counter is a smart fix when you need workspace occasionally but cannot afford to lose valuable walkway width.
Mount it opposite the machines at a comfortable height, and keep its depth shallow enough that baskets can still pass easily.
Tall end cabinets handle bulky supplies, so the side walls can stay lighter and your long room feels easier to move through.
Sink Corner
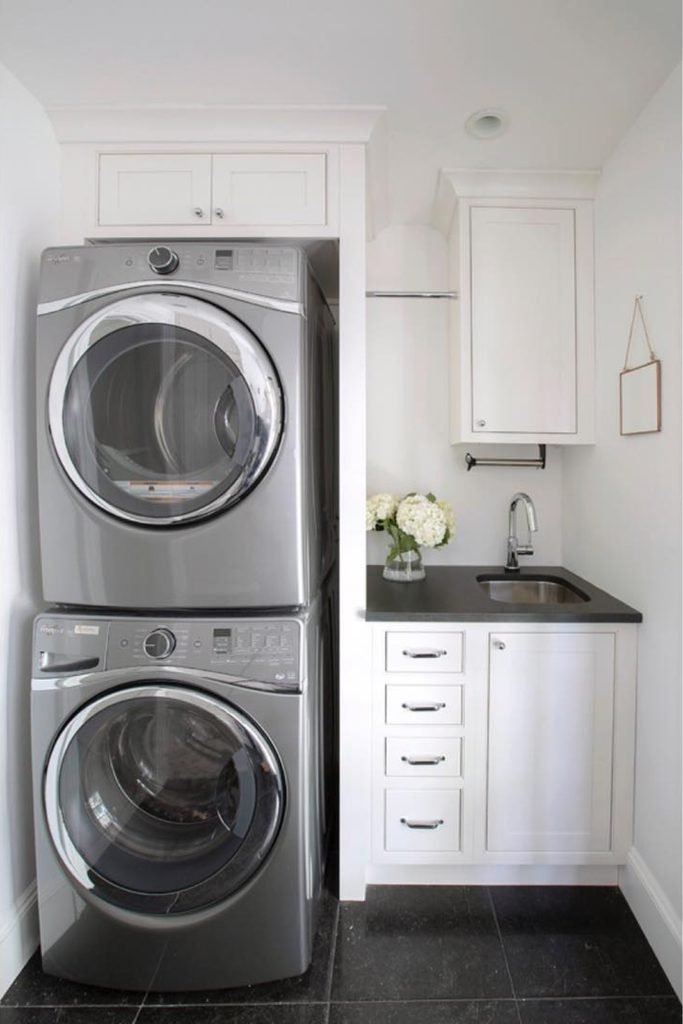
In a very narrow room, splitting the layout into two compact zones can work better than forcing everything along one wall.
Stack the washer and dryer on one side, then place a small sink, drawers, and upper cabinet directly across or beside them.
Keep the counter mostly clear so it can handle soaking, hand washing, or stain treatment without turning into another storage surface.
Full Wall
Use one uninterrupted wall for appliances, counters, cabinets, and a sink when you want maximum function without narrowing the opposite side.
Take the upper cabinets close to the ceiling, then reserve the tall end cabinet for brooms, bulk supplies, and cleaning tools.
A long counter above front loaders gives you folding space, while the sink at the end keeps wet tasks contained.
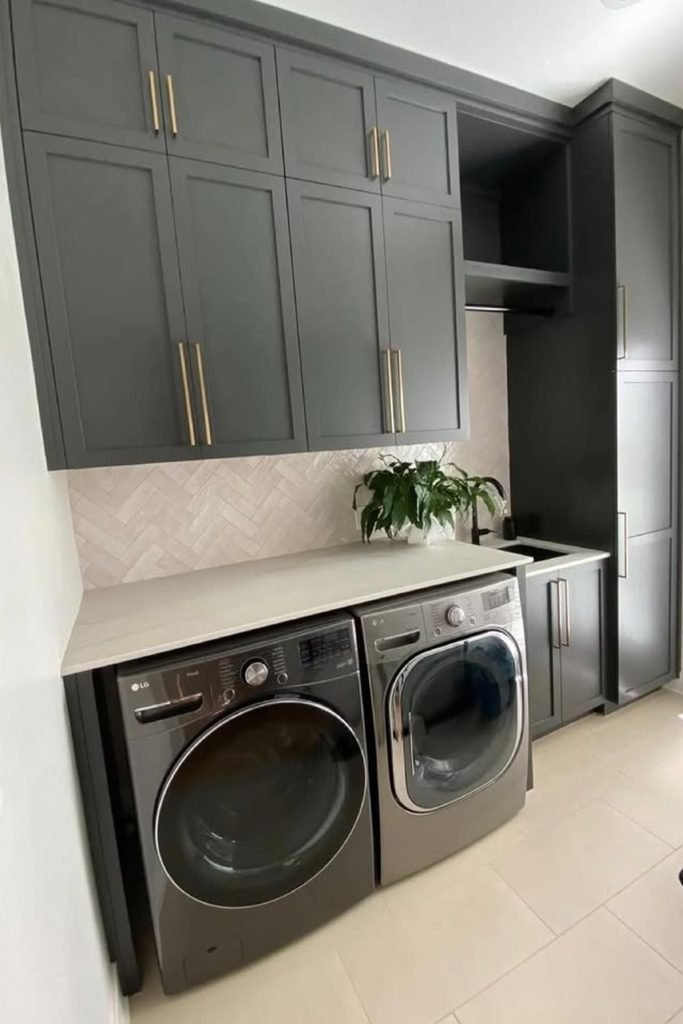
Tall Uppers
Choose tall upper cabinets when your narrow room has generous ceiling height, because vertical storage keeps daily clutter away from the walkway.
Keep a slim counter above the machines for folding, then use hooks on the open wall for hangers, bags, or linens.
If you add decorative lighting, keep fixtures high and narrow so they brighten the room without competing with cabinet doors.
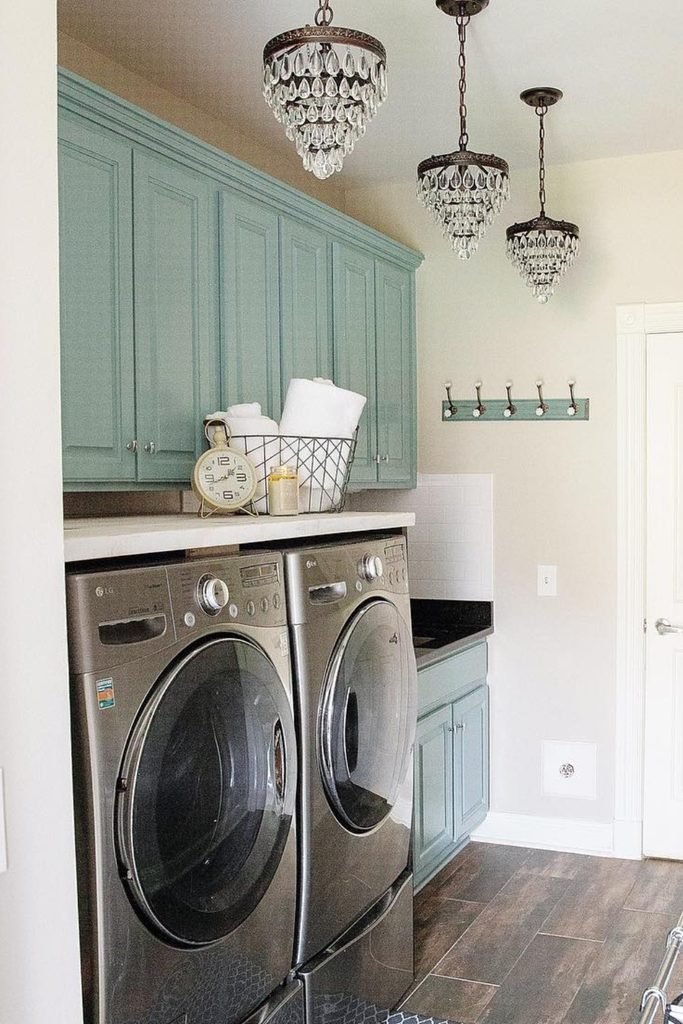
Linear Layout
A true corridor laundry works best when everything stays on one side, leaving the opposite wall open for easy movement.
Run the sink, storage, washer, dryer, and countertop in one straight line so each task flows naturally into the next.
Under-cabinet lighting is worth adding here because narrow rooms often need extra task light without another fixture projecting into the space.
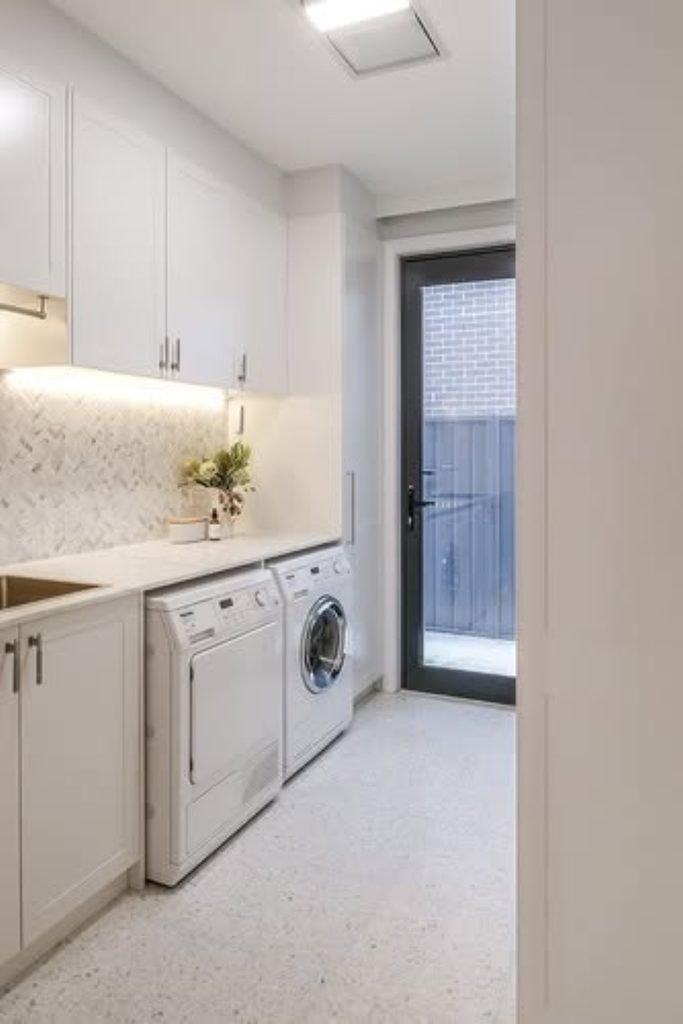
Hanging Nook
Give stacked machines a companion nook when you need drying space, storage, and a small work surface inside one slim closet.
Mount a short rail above the counter for shirts and delicates, then use the cabinet below for detergent or laundry baskets.
Keep upper cabinets aligned with the appliance stack so every inch works vertically and the floor stays completely clear for movement.
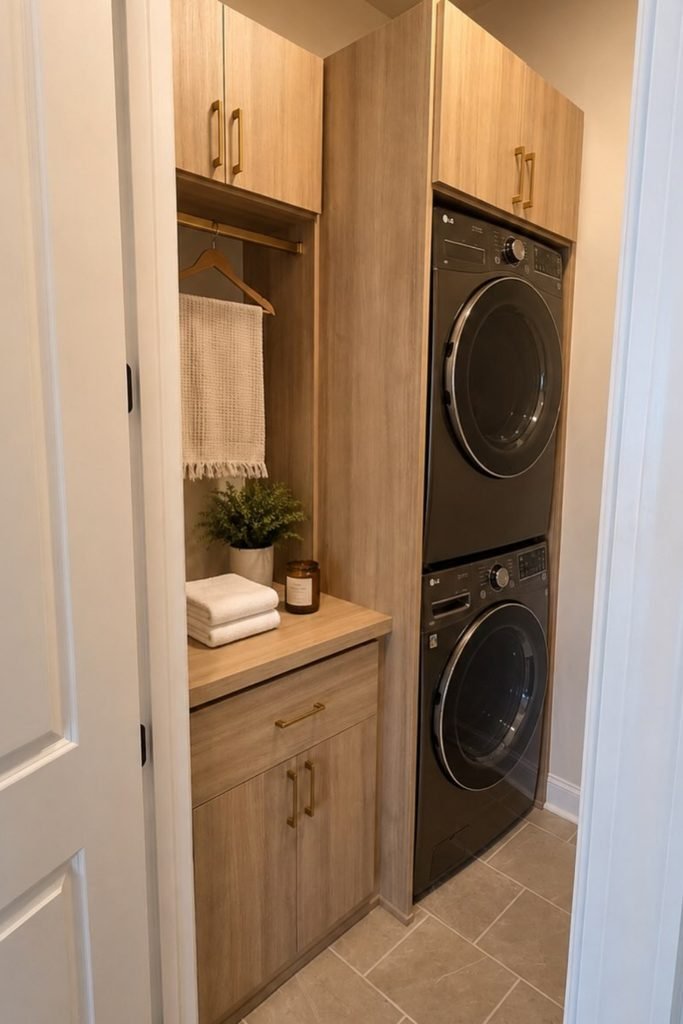
Galley Flow
A galley layout works best when each wall has a clear job, keeping washing, rinsing, and hanging separated without wasting length.
Keep appliances and folding space together on one side, then place the sink and shallow shelving directly opposite for easy reach.
Use the end wall for a rail and baskets, because that dead zone can handle drying and sorting without blocking traffic.
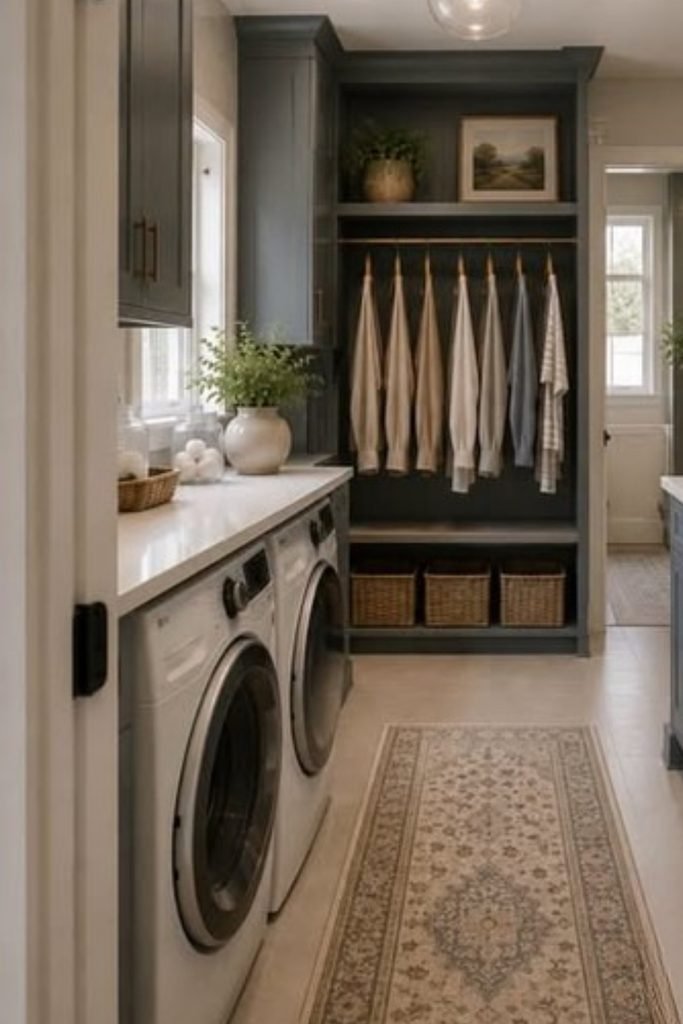
Window Bench
A small bench under the window gives a narrow laundry room a useful landing spot without crowding the main appliance wall.
Run the washer, dryer, sink, and counter along one side, then keep open shelves shallow so the walkway still feels comfortable.
Store daily supplies in baskets up high, and leave the counter mostly open for folding, soaking, or quick laundry sorting.
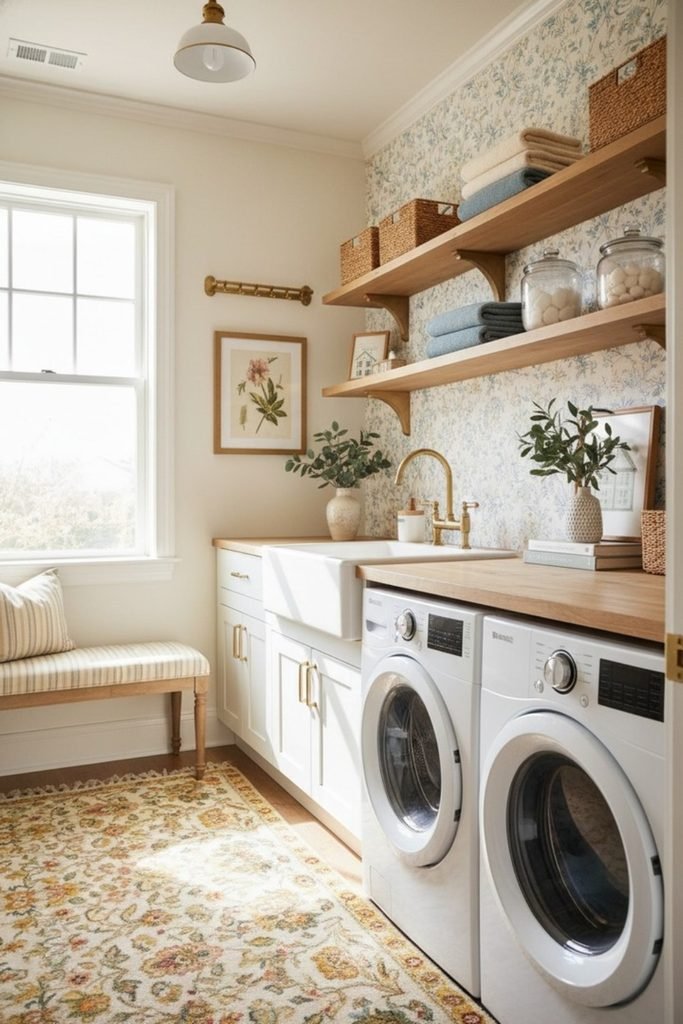
Built-In Bench
If your narrow room doubles as a pass-through, build storage into one side and keep the center clear from wall to wall.
A shallow bench with tall cabinets above can hold shoes, linens, and cleaning supplies without competing with the machines across from it.
Place bulky baskets near the entrance only if they stay outside the walking line, otherwise tuck them into a cabinet bay.
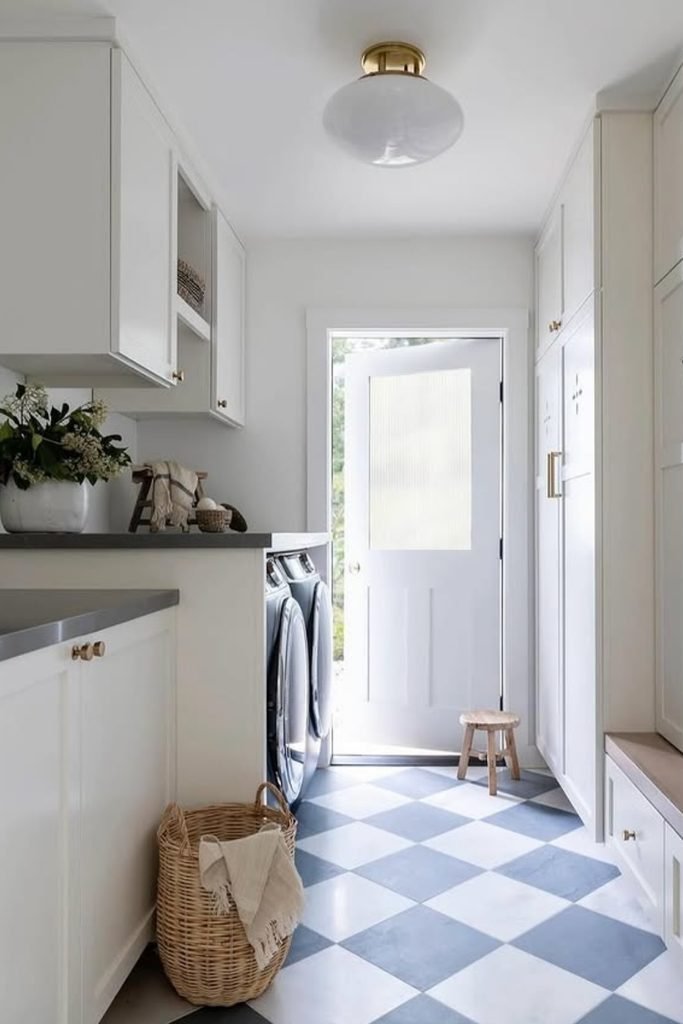
Cleaning Closet
Turn the wall beside a stacked laundry tower into a dedicated cleaning closet, especially when brooms and mops usually end up exposed.
Use vertical hooks and slim shelves inside, so every tool has a fixed spot and nothing needs to lean into the walkway.
Keep detergents on the upper shelf and long-handled tools below, then close the doors to make the narrow room feel instantly calmer.
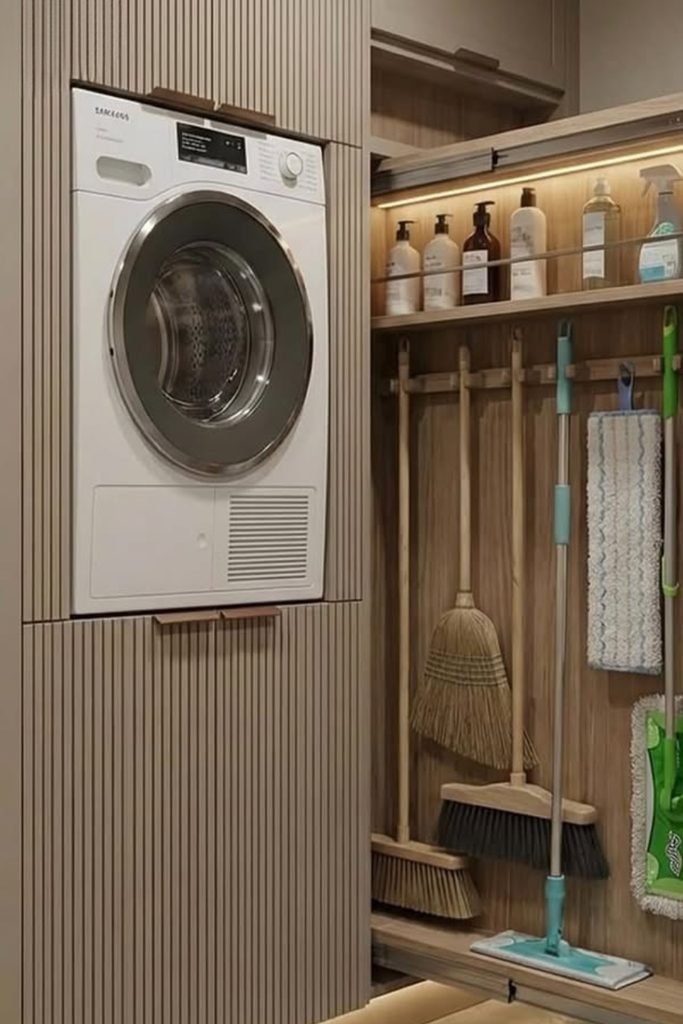
Hidden Sorting
Pull-out hampers earn their space in a narrow laundry room because sorting happens inside the cabinetry instead of across the floor.
Add them beside a sink or counter, then keep the washer and dryer opposite so each task stays within easy reach.
A sliding worktop above the machines gives you folding space when needed, while tall cupboards can hide ironing boards and cleaning tools.
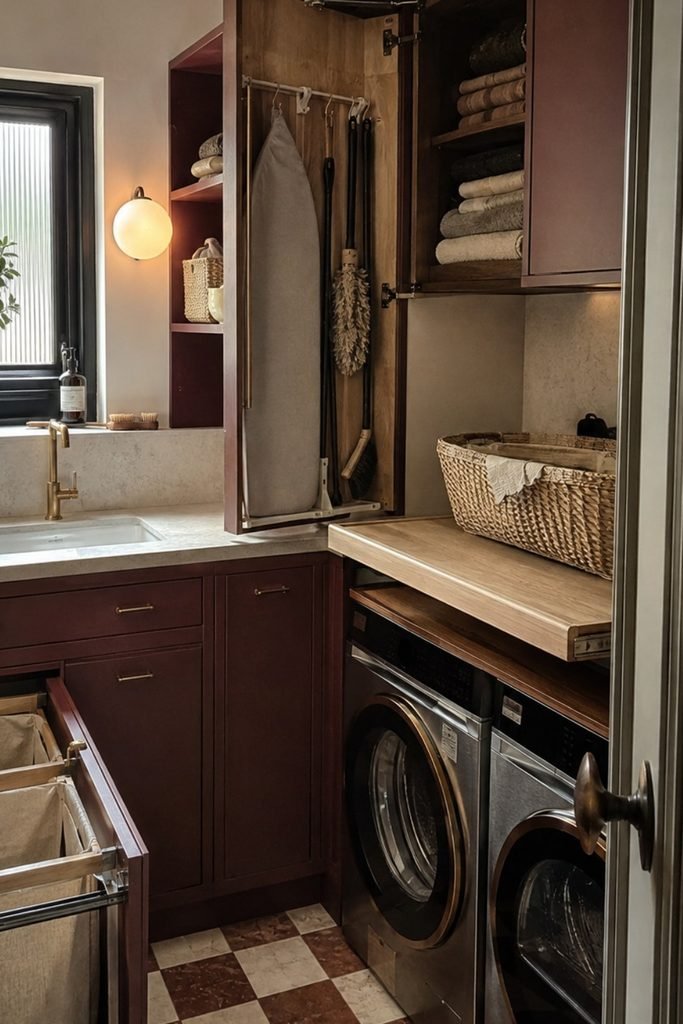
Laundry Wall
Give one wall every daily job by combining the washer, dryer, sink, hanging rail, baskets, and closed storage in one run.
Keep the counter continuous across the appliances so you can fold straight from the dryer without carrying clothes elsewhere first.
Open basket cubbies work well for sorted loads, while the hanging rail keeps shirts and delicates off the narrow floor completely.
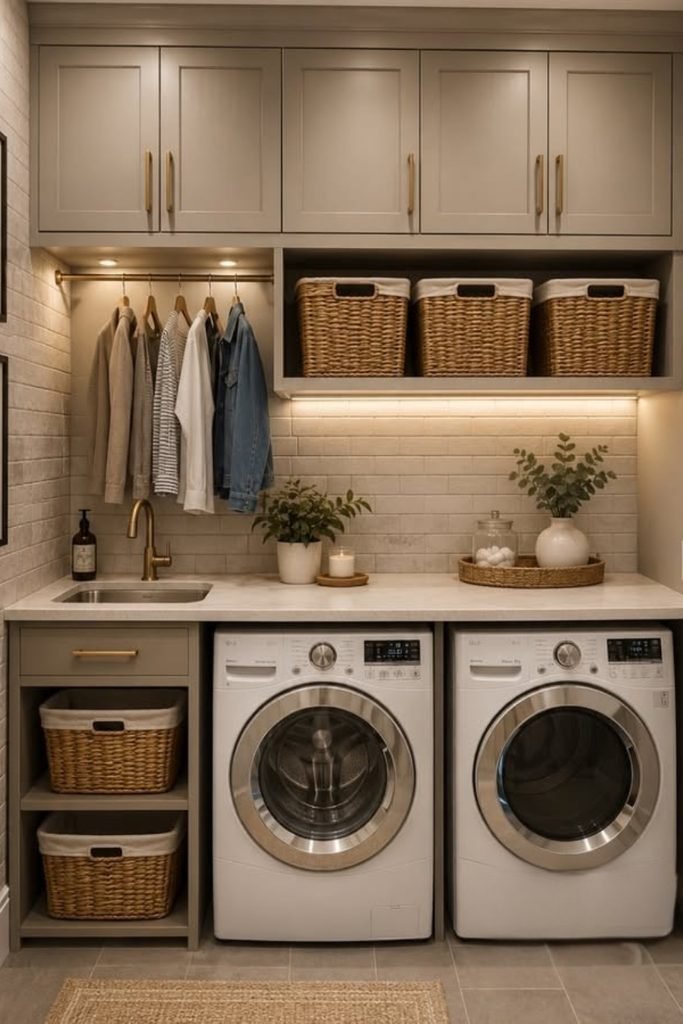
Balanced Galley
Use a true galley setup only when both sides still leave enough room for appliance doors, baskets, and comfortable movement.
Keep the machines and folding counter on one wall, then use shallower cabinets and drawers opposite for supplies and linens.
A window at the far end helps the long room feel less enclosed, so avoid blocking that light with tall storage.
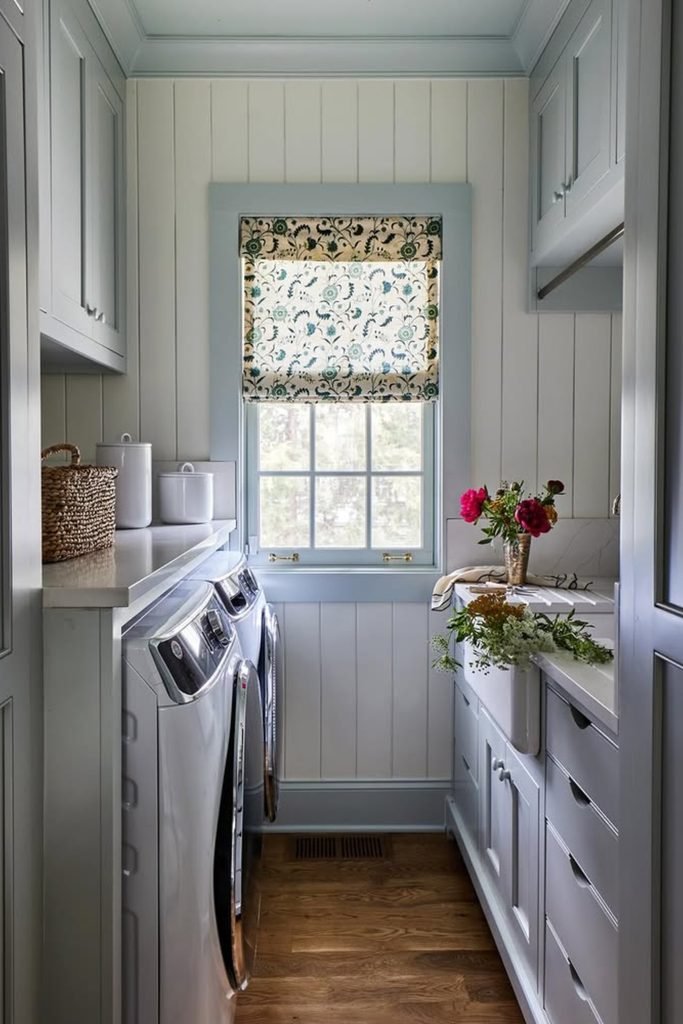
Wrapped Storage
Frame side-by-side machines with storage when you have a longer narrow room and want every wall section to work harder.
Use open shelves for towels and baskets, then reserve tall closed cabinets for bulk supplies that can quickly make counters messy.
A counter above the machines handles folding, while the end cabinet and window zone can take overflow storage without crowding circulation.
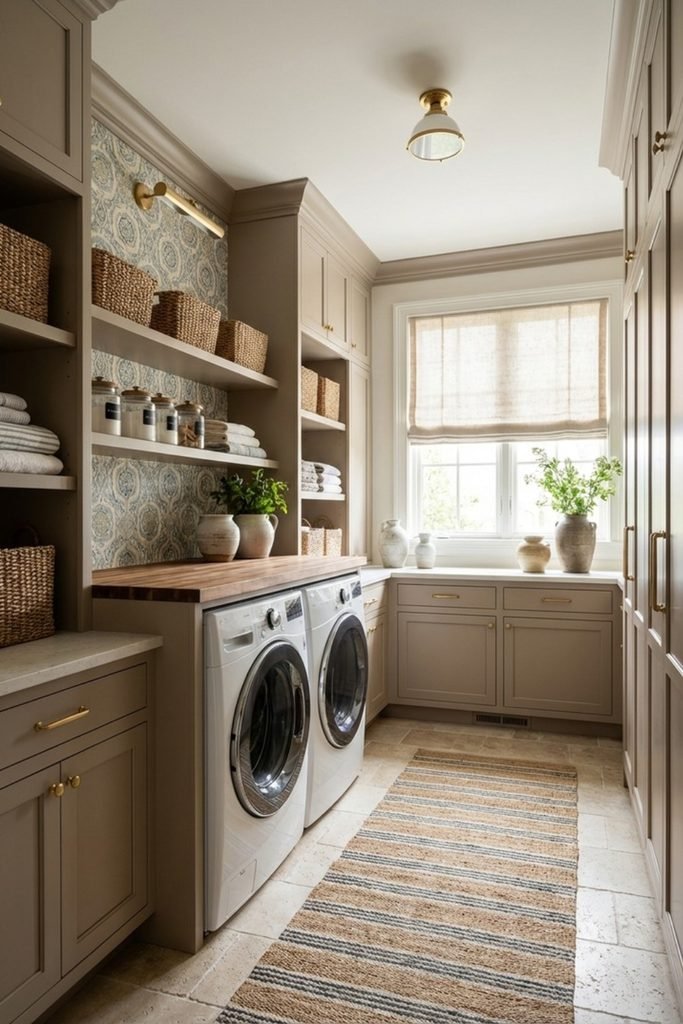
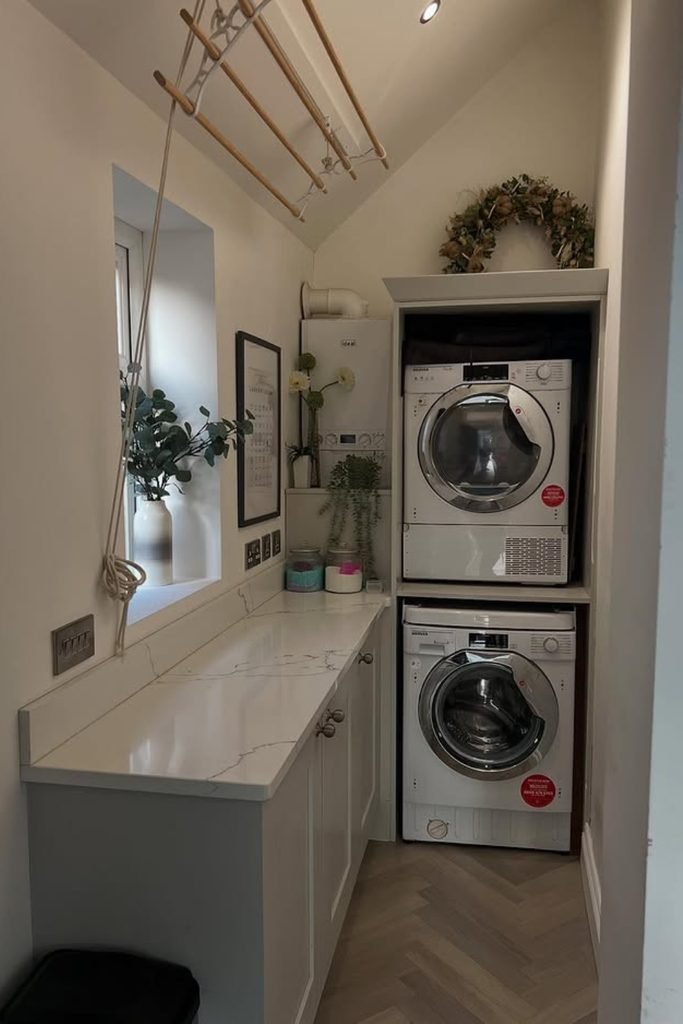
Ceiling Airer
Use a ceiling-mounted airer when the room is too narrow for floor racks, keeping wet clothes overhead and the walkway completely open.
Place stacked machines at the far end, then run a slim counter along one wall for folding, sorting, and laundry supplies.
Keep base cabinets shallow and reserve the counter corner for everyday products, so the long work surface never feels crowded.
Hanging Zone
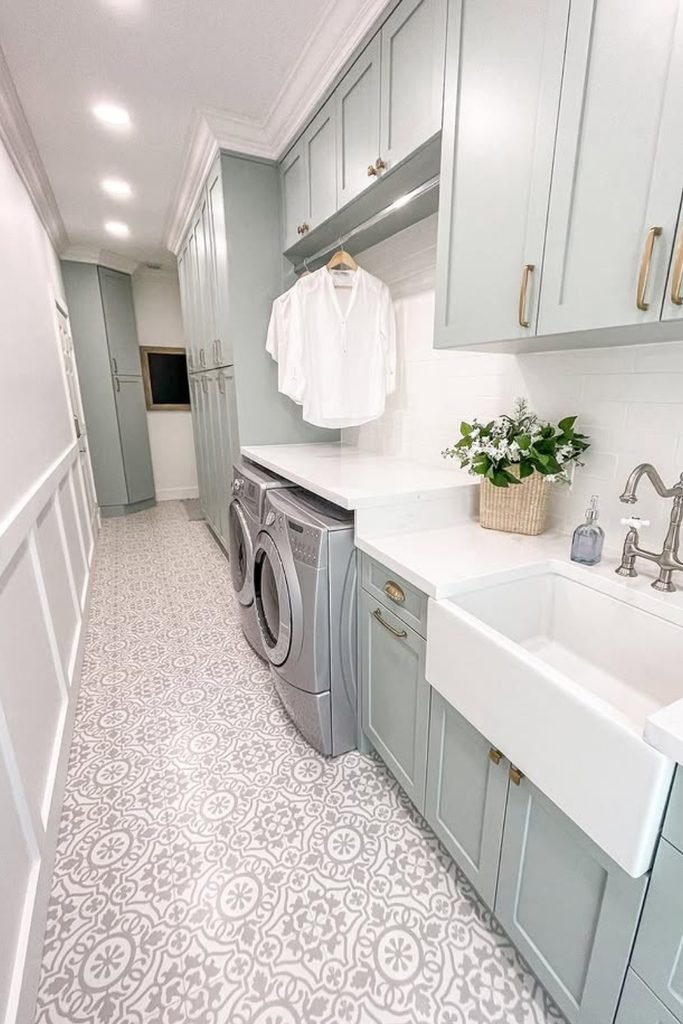
Turn the space above front loaders into a hanging zone, especially when a freestanding rack would block your narrow walkway.
Run the counter from the machines toward the sink, giving you one continuous surface for folding, stain treatment, and quick sorting.
Use tall cabinets at the far end for bulk supplies, while the open opposite wall keeps this long layout comfortable to use.
FAQs
Can Narrow Laundry Rooms Have Cabinets on Both Sides?
Yes, but only if the remaining aisle still lets you open appliance doors, carry baskets, and move comfortably without squeezing sideways.
Use standard-depth storage on one wall and shallower cabinets opposite, because matching deep cabinetry can make a narrow room feel cramped.
Measure the room with washer and dryer doors open before ordering cabinetry, so the finished layout works during real laundry routines.
Where Should Hampers Go in a Narrow Laundry Room?
Keep hampers off the main walkway by placing them under a counter, inside pull-out cabinets, or against an unused end wall.
Built-in sorting baskets work especially well when several loads need separating, because they use cabinet space instead of valuable floor width.
If your room is extremely tight, keep bedroom hampers elsewhere and bring laundry in only when you are ready to wash it.
