
23 Mud Room Laundry Room Combo Ideas
A mudroom laundry room combo can do far more than handle shoes at the door and clothes on wash day.
With the right layout, storage, and work zones, one room can feel organized, practical, and surprisingly easy to use every day.
In this article, you’ll find smart mud room laundry room combo ideas that bring both functions together without wasting valuable space.
Let’s jump in!
What Are Combinations for A Mudroom & Laundry Room?
A good combo starts by giving each part of the room a clear job, rather than trying to squeeze storage everywhere.
If your space is narrow, keep the washer and dryer on one wall and use the opposite side for a bench, hooks, or shallow cabinets.
Stacked machines work well when you need extra wall space for lockers, while side-by-side machines give you room for a folding counter above.
Place shoes, coats, and bags closest to the entrance so dirt stays away from clean laundry and your main work area.
For larger rooms, add a utility sink, tall storage, drying space, or built-in hampers without blocking the walkway between both zones.
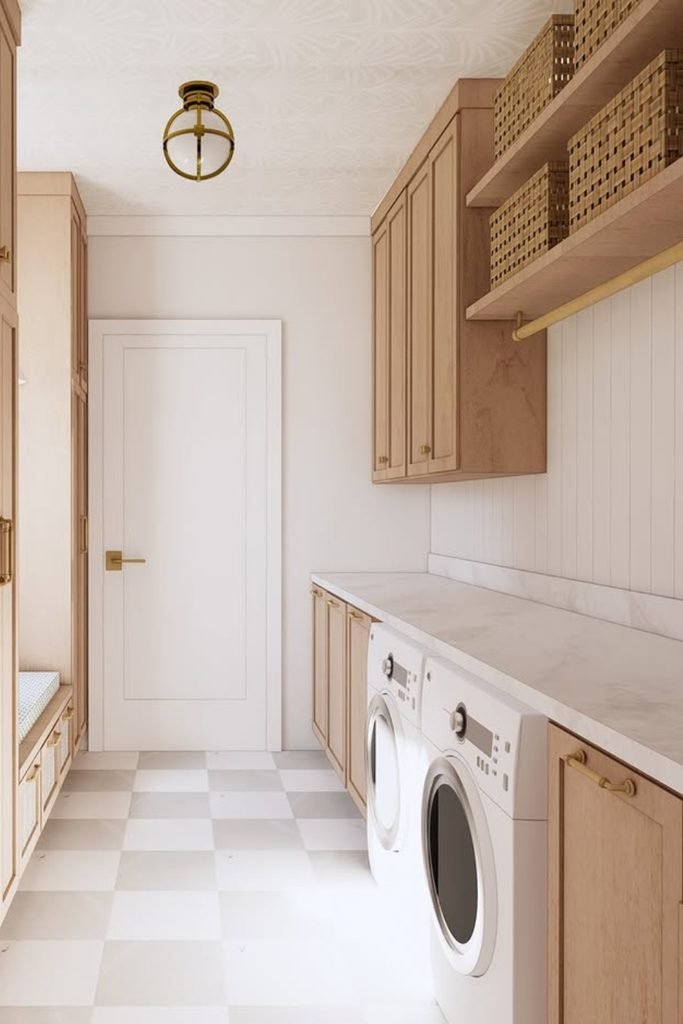
Counter Run
A long counter works best in a narrow combo because it gives you folding space without adding another piece of furniture.
Keep the washer and dryer on one wall, then use baskets and upper cabinets to pull storage upward instead of outward.
A bench across the aisle can handle shoes and bags, while the clear center path keeps everyday traffic moving comfortably.
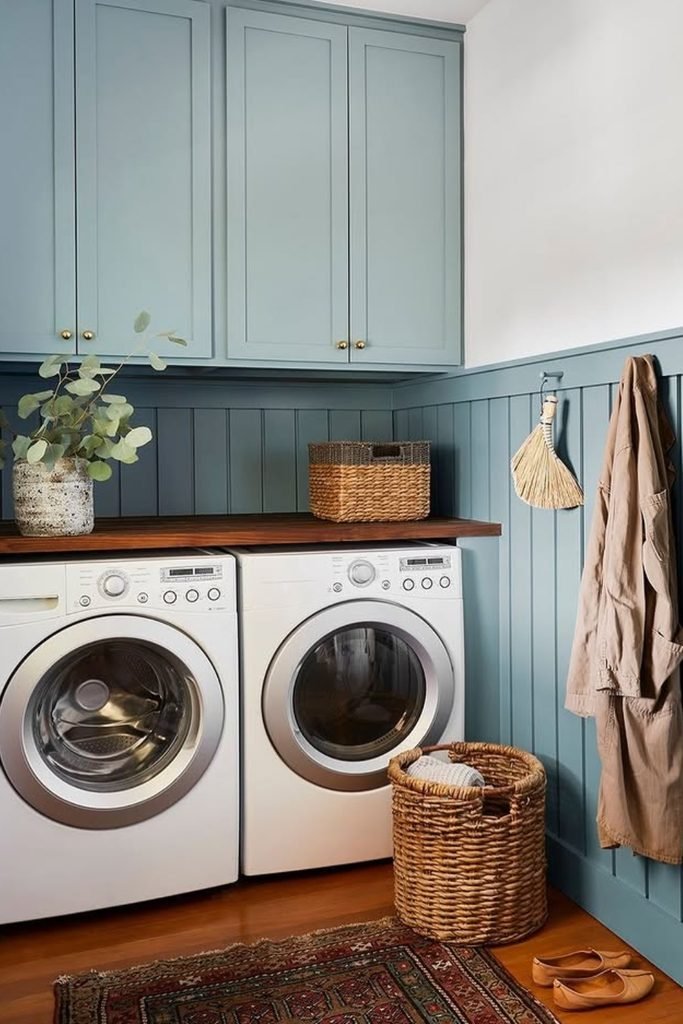
Blue Dropzone
Color can do more than decorate here; running paneling behind hooks gives the mudroom side a clear job beside laundry.
Use a solid counter above front loaders when you want one surface for folding, sorting, or setting a basket temporarily.
Keep frequently worn coats on nearby hooks, but move detergents into the upper cabinets so the entry still feels tidy.
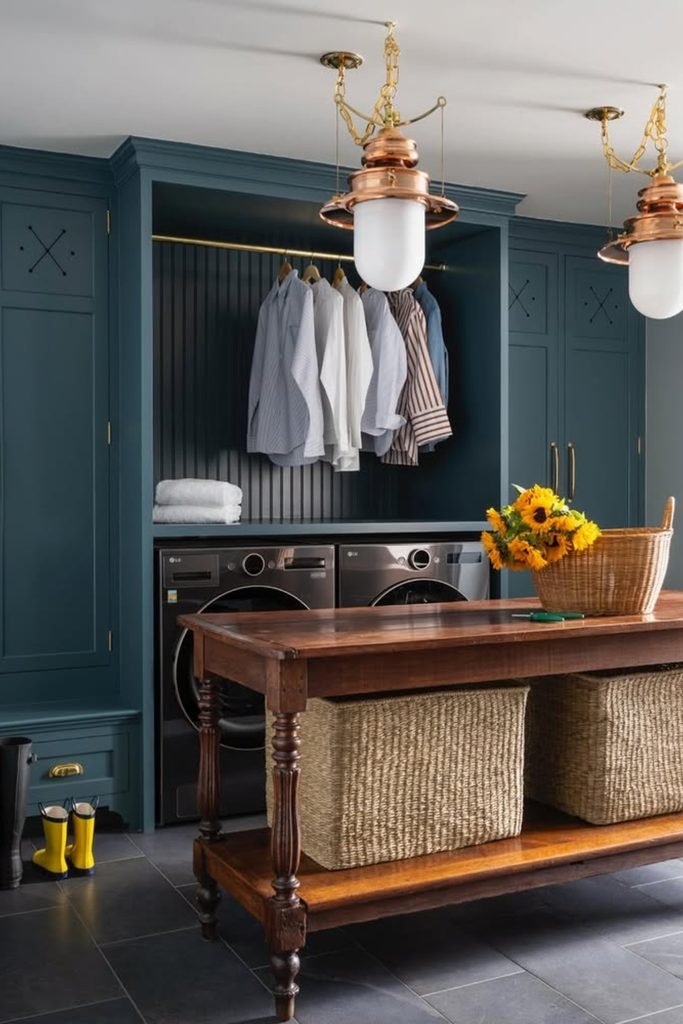
Central Worktable
A central worktable earns its space in a larger combo when folding, sorting, and basket storage all need one dedicated station.
Leave enough clearance around the table first, then place laundry machines and tall cabinets along the perimeter to protect circulation.
A hanging rail above the appliances lets shirts dry where they are washed, while lower baskets keep loose laundry off floors.
Bench Divide
When one long wall must handle both jobs, divide it into laundry storage and an entry bench instead of blending everything together.
Place tall cabinets between the zones if you need visual separation, plus hidden room for brooms, supplies, or seasonal gear.
Hooks above the bench catch coats immediately, while a hanging rod near the machines keeps air-dry clothes away from incoming traffic.
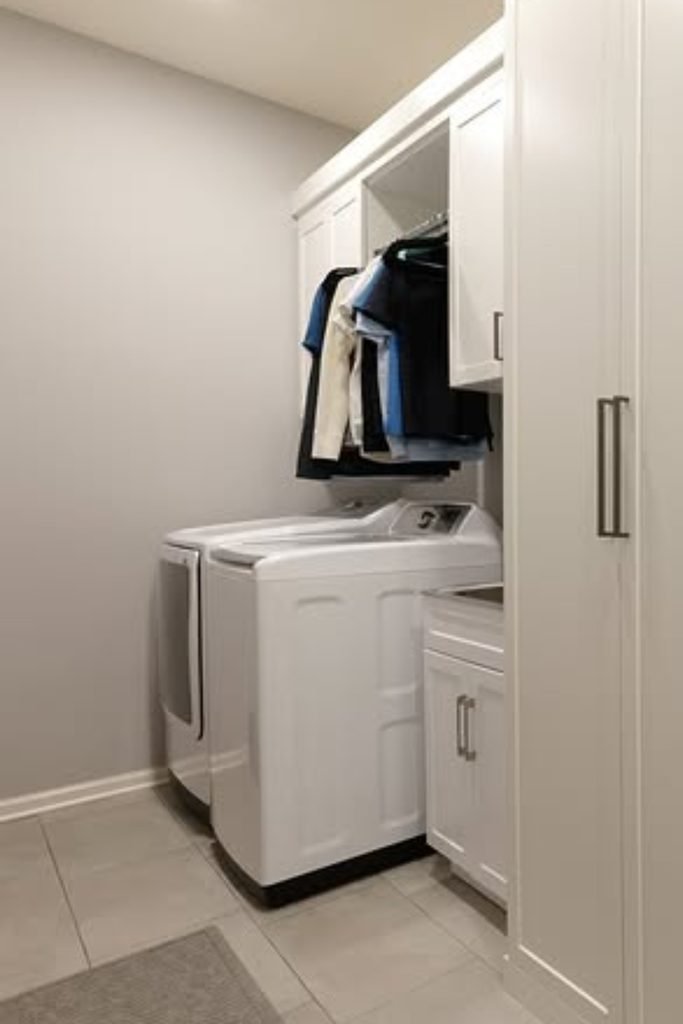
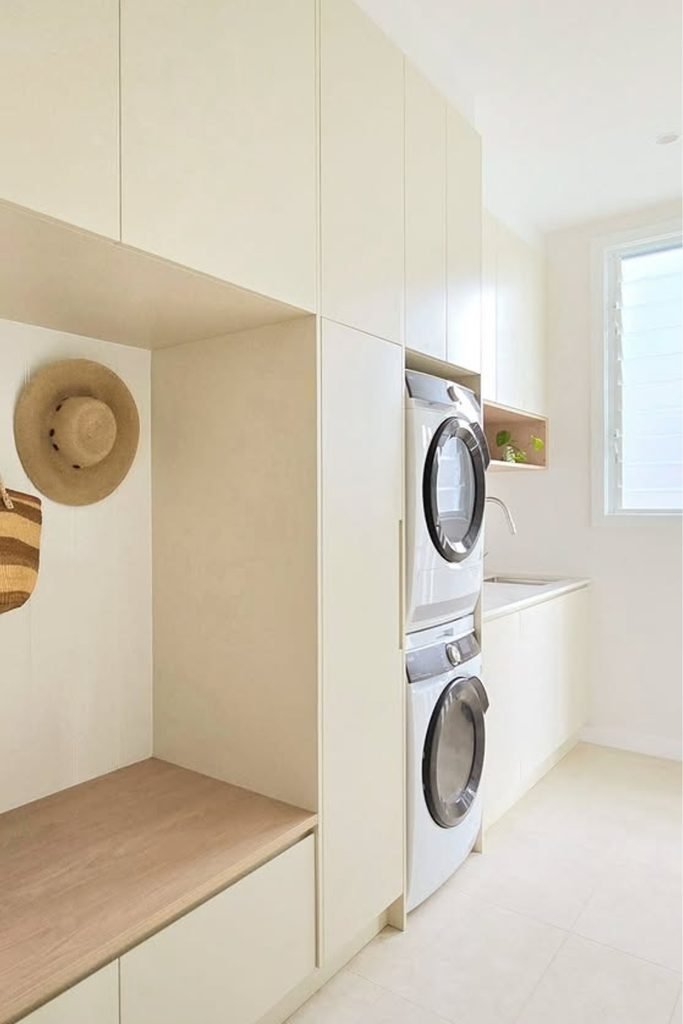
Stacked Passage
Stacking the machines beside a long bench keeps this narrow room useful without letting appliances consume the entire wall length.
Run closed cabinets to the ceiling for seasonal storage, then keep everyday bags and hats on hooks within easy reach.
A built-in bench with drawers handles shoes quietly, while the stacked pair leaves enough floor space for comfortable daily movement.
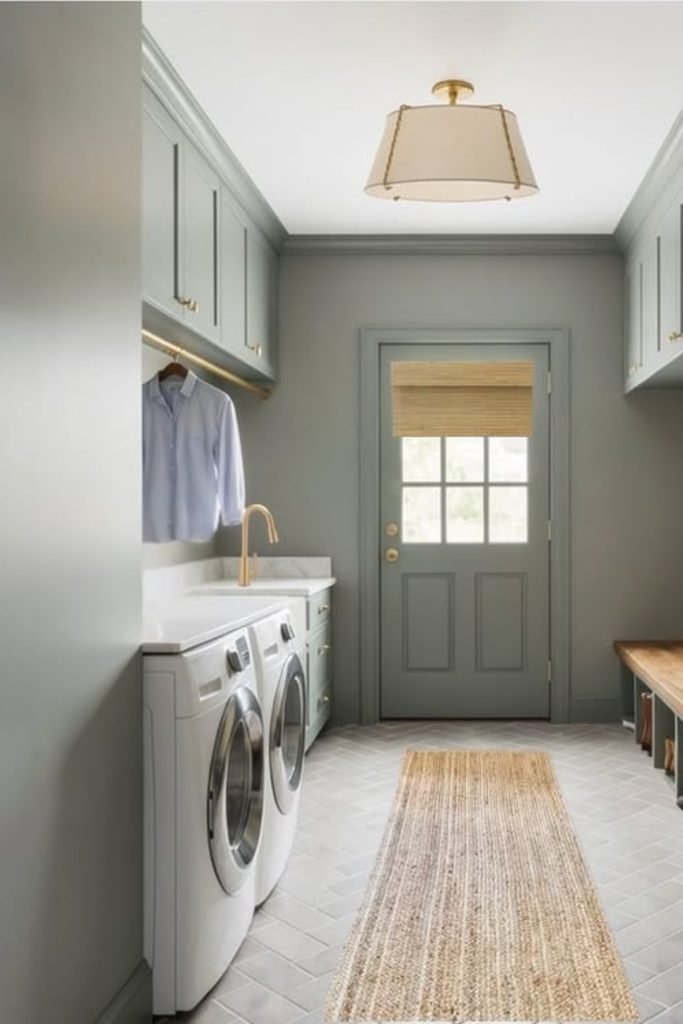
Galley Balance
Use opposite walls when your room is long and narrow, because separating laundry from seating keeps both zones easier to use.
Keep machines, sink, and drying rail together on one side, then reserve the other for shoes, coats, and tall storage.
A continuous bench with open cubbies works especially well for families, since each person can drop footwear without blocking the walkway.
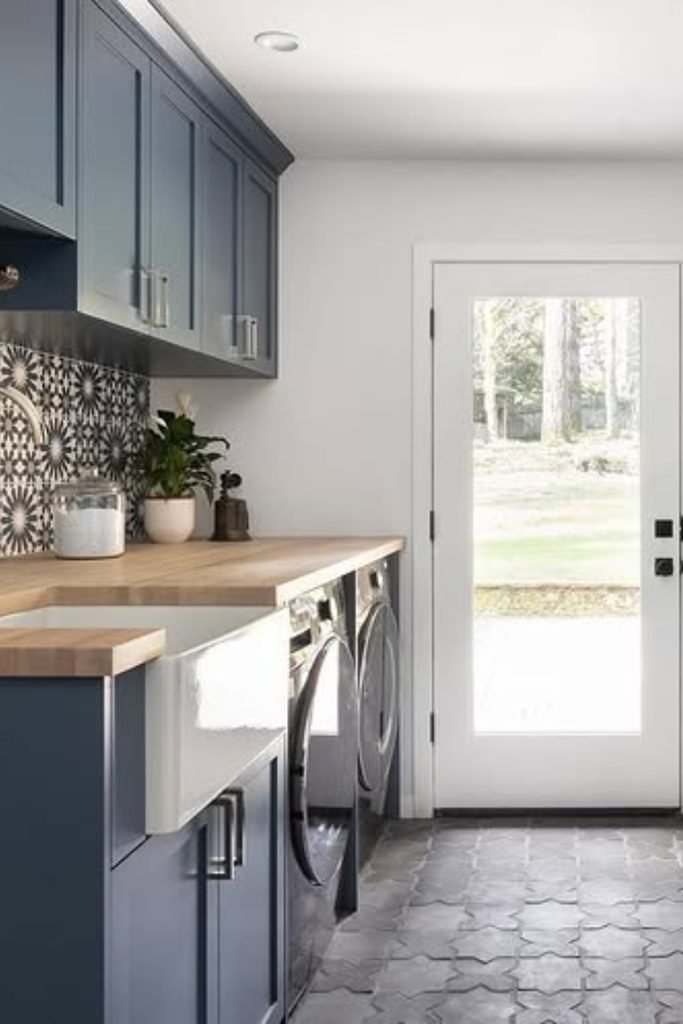
Entry Separation
Put the mudroom bench beside the exterior door so boots and coats stop there before anyone reaches the laundry workspace.
Deep blue cabinetry hides bulk supplies better than open shelving, while the long counter gives you a dedicated place for folding.
Use durable patterned flooring through both zones, because this entrance will deal with wet shoes, detergent drips, and frequent foot traffic.
Built-In Calm
When the room has several functions, matching cabinetry around the walls keeps laundry, seating, and storage from feeling visually scattered.
Place a deep bench inside its own niche, then use closed cabinets above and beside it for coats, bags, and extras.
A sink opposite the appliances adds a separate cleanup spot, while woven baskets keep loose laundry contained without filling the floor.
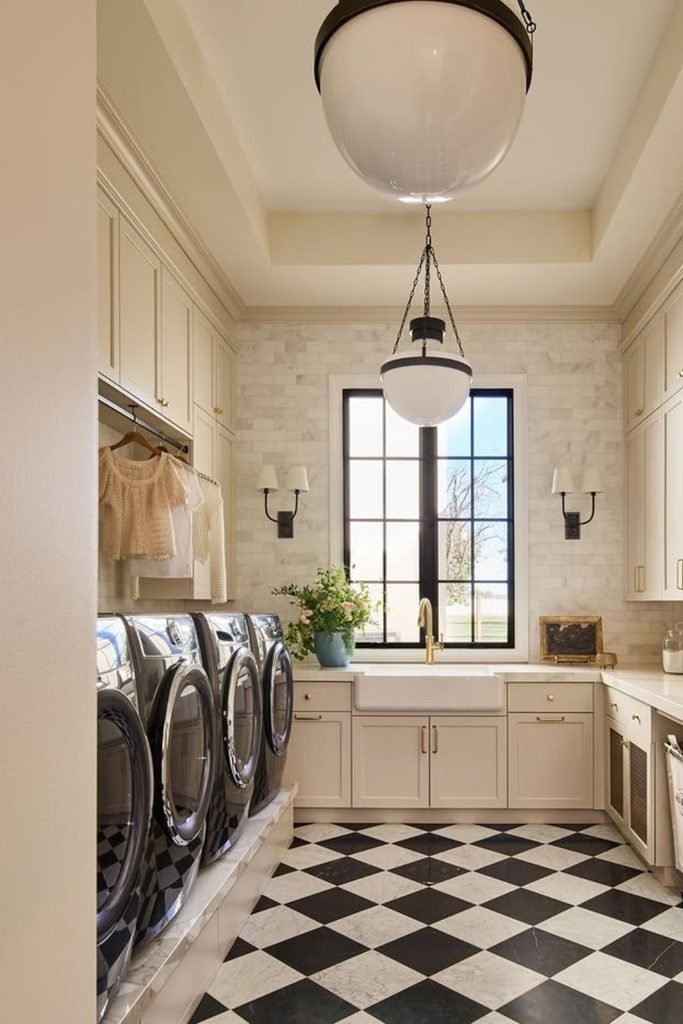
Laundry Galley
A galley setup works beautifully when you need serious laundry capacity without giving up a clear path through the room.
Keep machines and drying space on one wall, then use the opposite counter for folding, sorting, and rolling hampers underneath.
A sink at the far end creates a separate cleanup point, while upper cabinets keep supplies contained above both work zones.
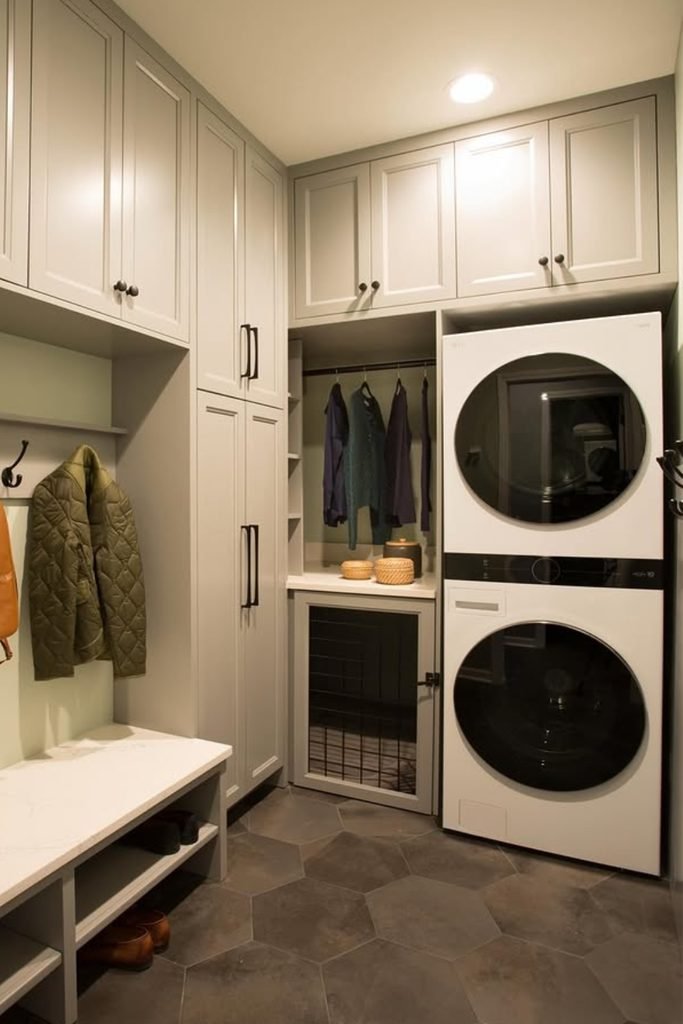
Vertical Entry
Stacked machines are a smart move when your entry needs more bench space, because they free valuable width for daily storage.
Build tall cabinets beside the stack for coats and bulk supplies, then keep hooks and open cubbies closer to the door.
A lower bench gives shoes somewhere to land, while the stacked pair keeps appliance doors away from the busiest part.
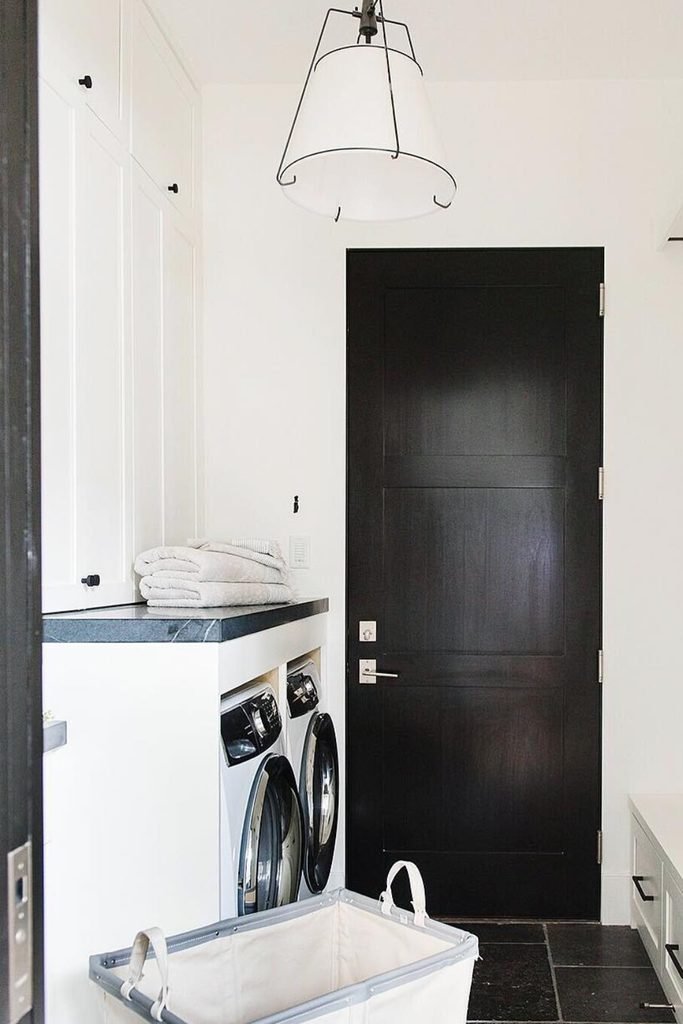
Slim Passage
In a tight pass-through, keep the laundry counter shallow and continuous so folding space does not steal too much walking room.
Place the bench directly across from the machines only if both sides still leave enough clearance for baskets and open doors.
Hooks above the bench handle grab-and-go items, while drawers below hide shoes before they spread across the busy laundry walkway.
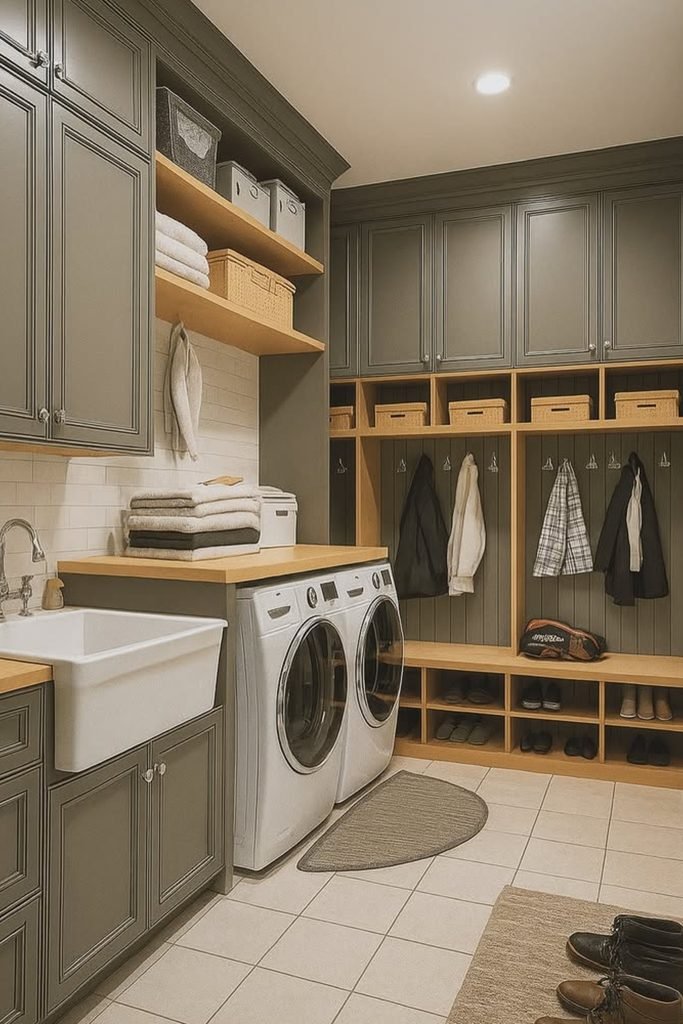
Locker Wall
A full locker wall suits busy households because coats, shoes, and bags get assigned storage instead of collecting around the machines.
Keep the laundry sink and appliances together on the opposite run, then use open cubbies only for things you reach daily.
Closed cabinets above the lockers can hold seasonal gear, leaving the lower bench and shoe slots clear for everyday traffic.
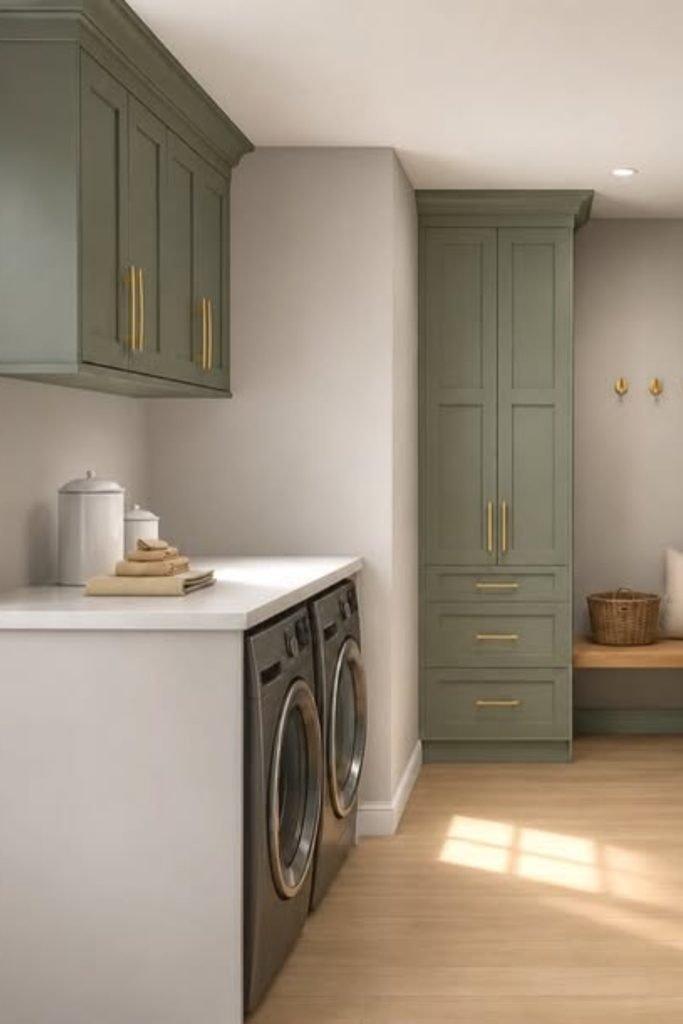
Sage Storage
Soft sage cabinetry turns practical storage into part of the room’s design while keeping laundry supplies neatly hidden and easy to reach.
Pair tall cabinets with a deep utility sink and open wooden shelves, giving smaller multipurpose bathrooms useful storage without crowding the walkway.
A built-in bench finishes the layout beautifully, creating a comfortable spot for changing shoes while making an unused corner work much harder.
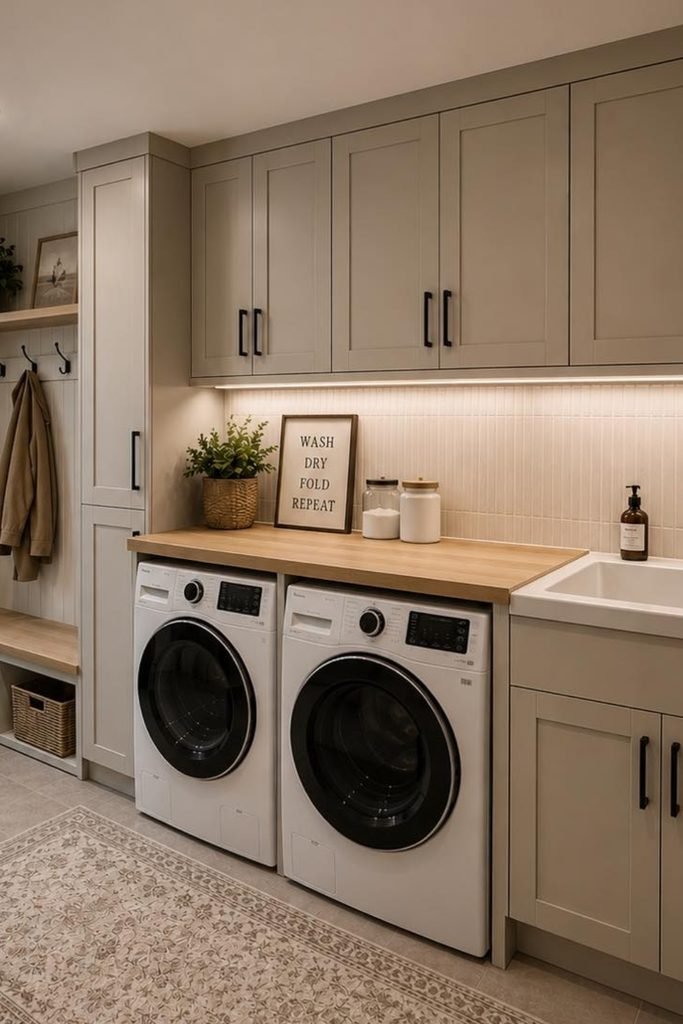
Counter Workspace
Running one continuous wooden counter above the machines gives you plenty of folding space without sacrificing valuable floor area in a narrow room.
Upper cabinets can hold detergents and household extras out of sight, while the nearby utility sink keeps messy washing jobs contained.
Warm under-cabinet lighting brightens the work surface, and a simple entry bench adds practical storage for baskets, shoes, and everyday outerwear
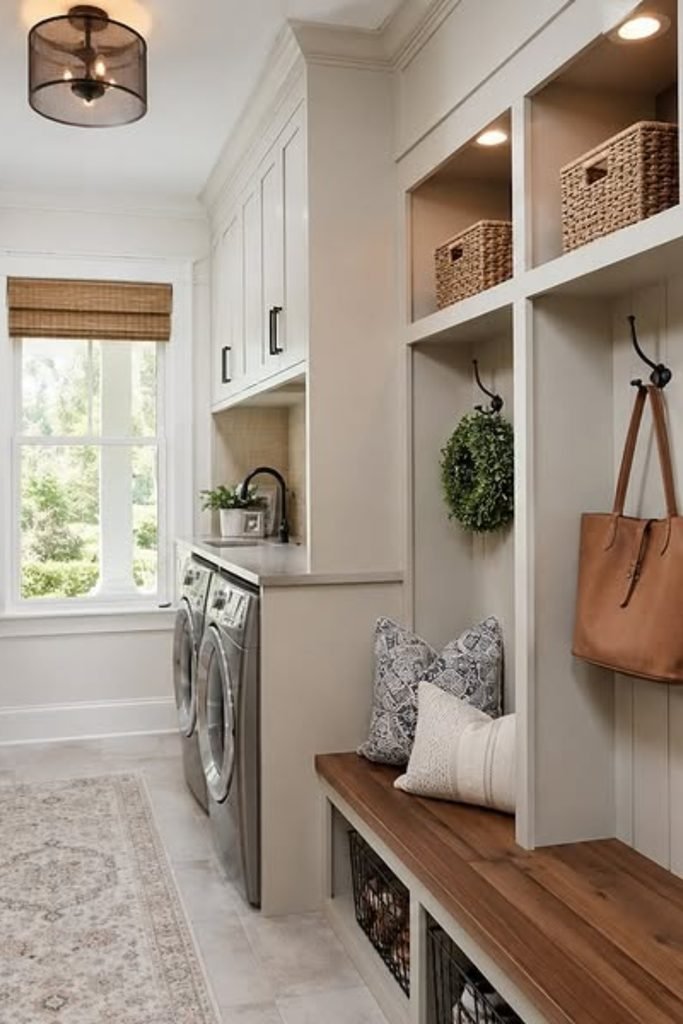
Mudroom Storage
Long, narrow bathrooms can borrow this mudroom-style arrangement to combine laundry functions with organized storage without making the space feel cluttered.
Use a wooden bench beneath individual cubbies, giving bags, jackets, baskets, and smaller everyday items their own easy-to-reach places.
Keeping the washer, cabinetry, and utility sink along the opposite wall preserves a comfortable walkway and creates a naturally organized working zone.
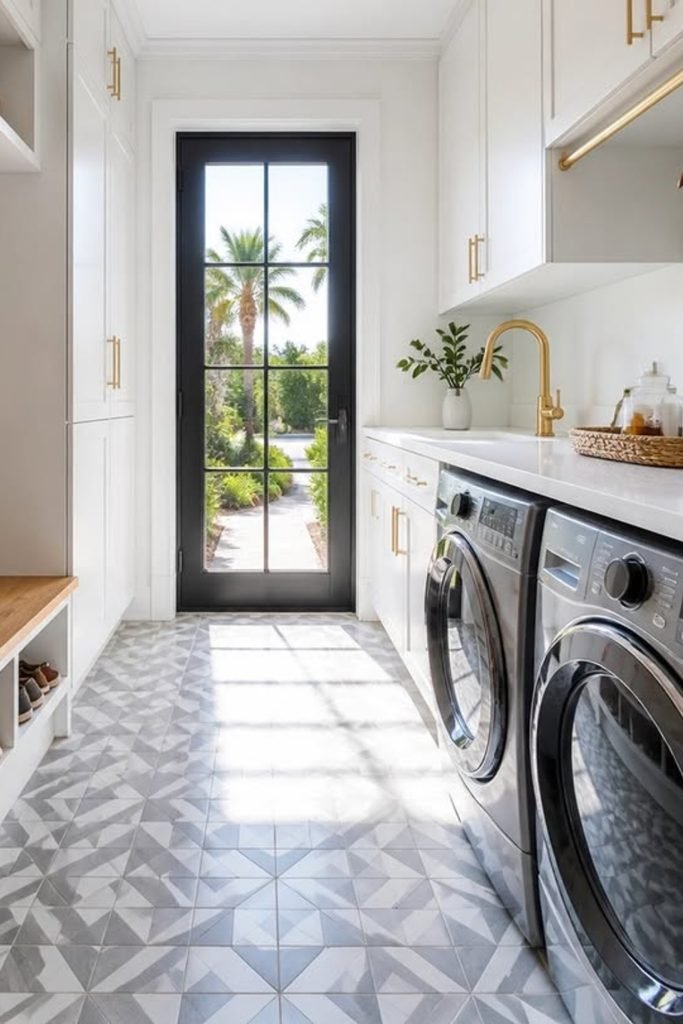
Patterned Flooring
Geometric floor tiles can give a narrow bathroom-laundry space personality while white cabinetry keeps the long layout feeling open and balanced.
Run storage vertically, then place appliances and a utility sink along one wall so the opposite side stays useful for seating.
Finishing the bench with open shoe cubbies creates an easy drop zone, especially when your bathroom connects directly with an outdoor entrance.
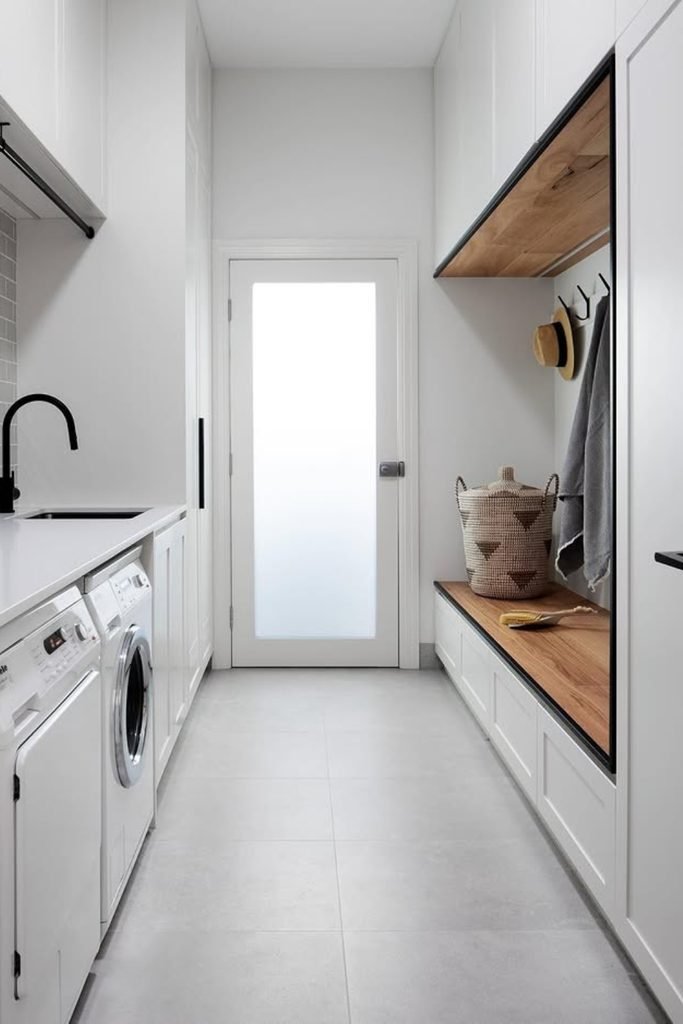
Hidden Laundry
Keeping appliances beneath a continuous counter makes a compact bathroom-laundry combination feel calmer because bulky machines sit neatly within the cabinetry line.
Use tall white cabinets for household supplies, then warm the opposite wall with a timber bench and matching shelf above coat hooks.
A frosted door brings soft daylight into the narrow layout while maintaining privacy, making the whole hardworking space feel noticeably less enclosed.
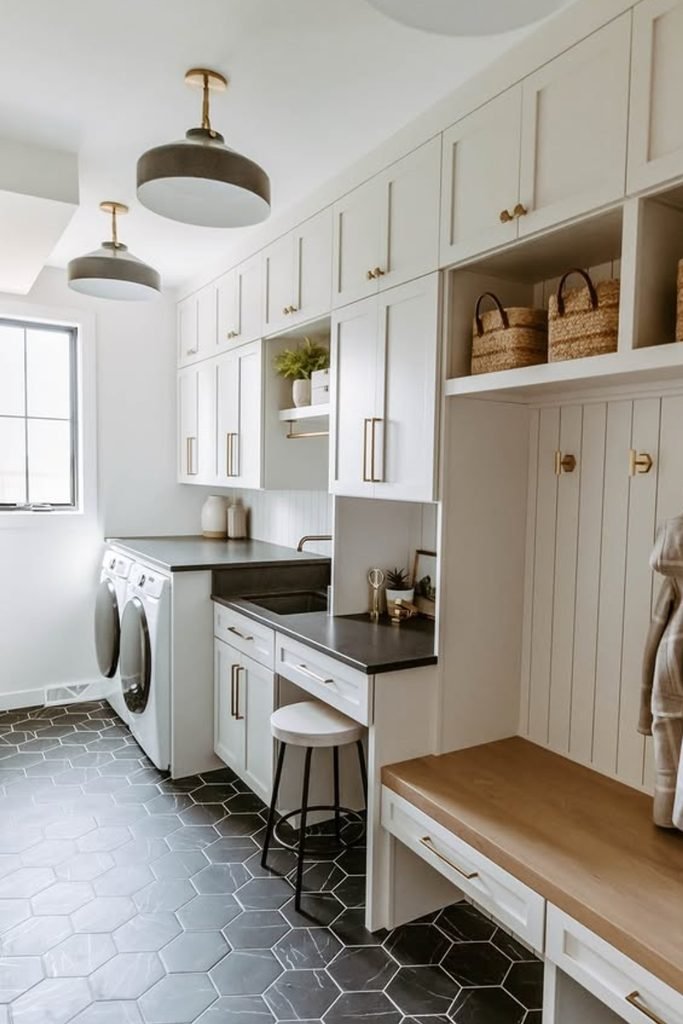
Built-In Bench
Long cabinetry works harder when you interrupt it with practical zones for washing, sitting, hanging belongings, and handling quick everyday household tasks.
Create a generous wooden bench beside the laundry area, then continue cabinets overhead to use wall space that might otherwise stay wasted.
Open basket cubbies and wall hooks keep frequently grabbed belongings accessible, while dark hexagonal flooring grounds the mostly light bathroom cabinetry beautifully.
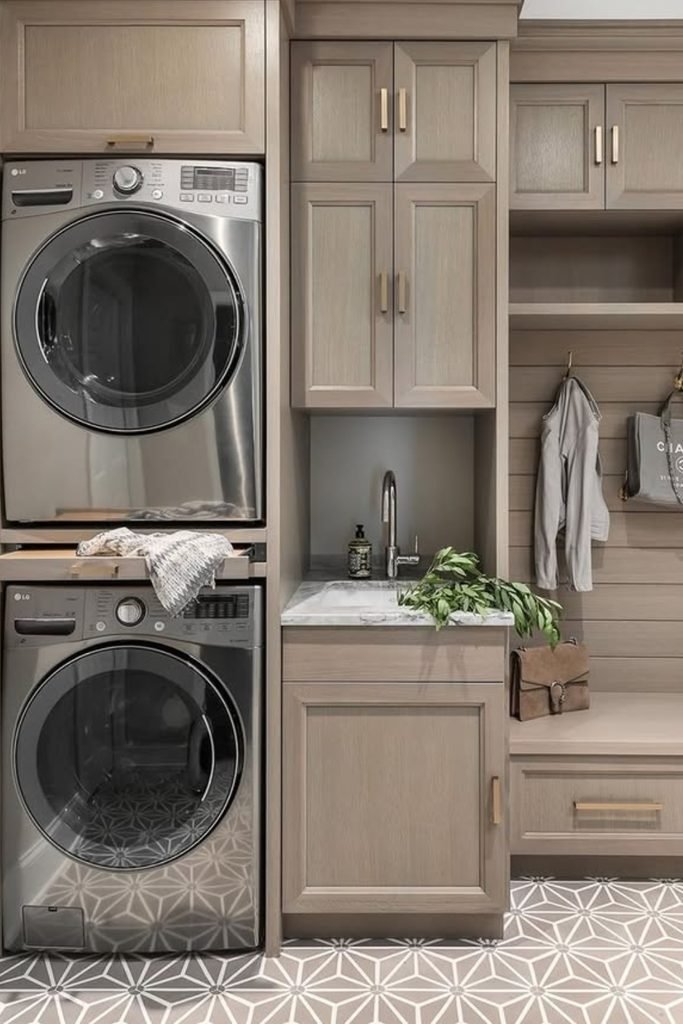
Stacked Appliances
Stacking full-size appliances is a smart move when your bathroom needs laundry functions but cannot spare an entire wall for separate machines.
Use the freed width for a compact sink and tall cabinet, creating dedicated spots for handwashing, cleaning supplies, and bathroom essentials.
Extending the cabinetry into a bench and hook wall turns the remaining corner into practical storage without interrupting the main walking area.
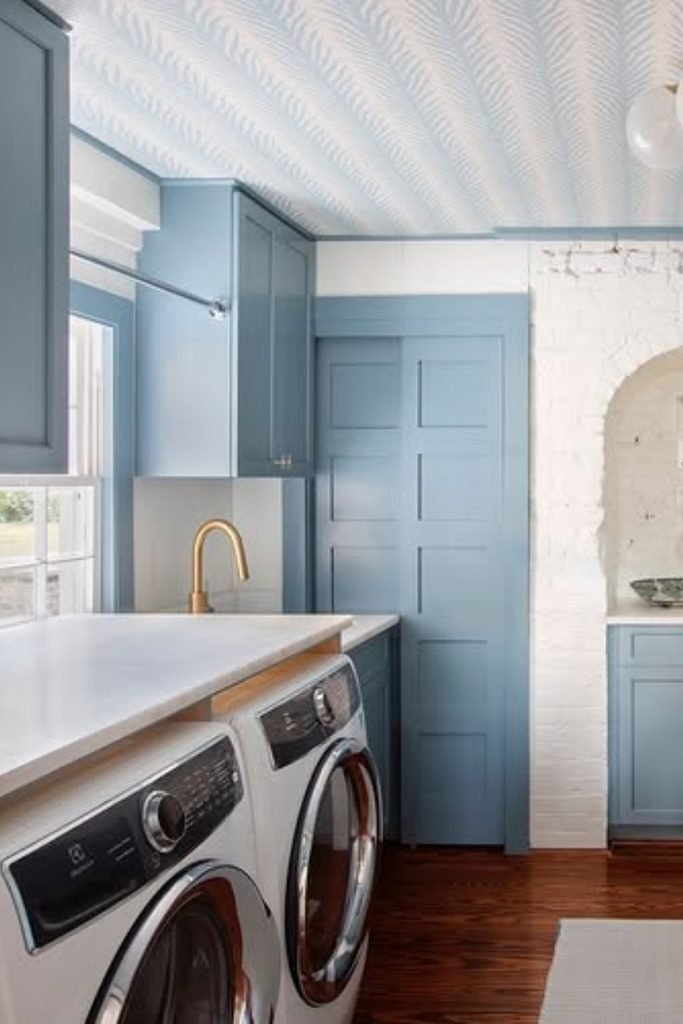
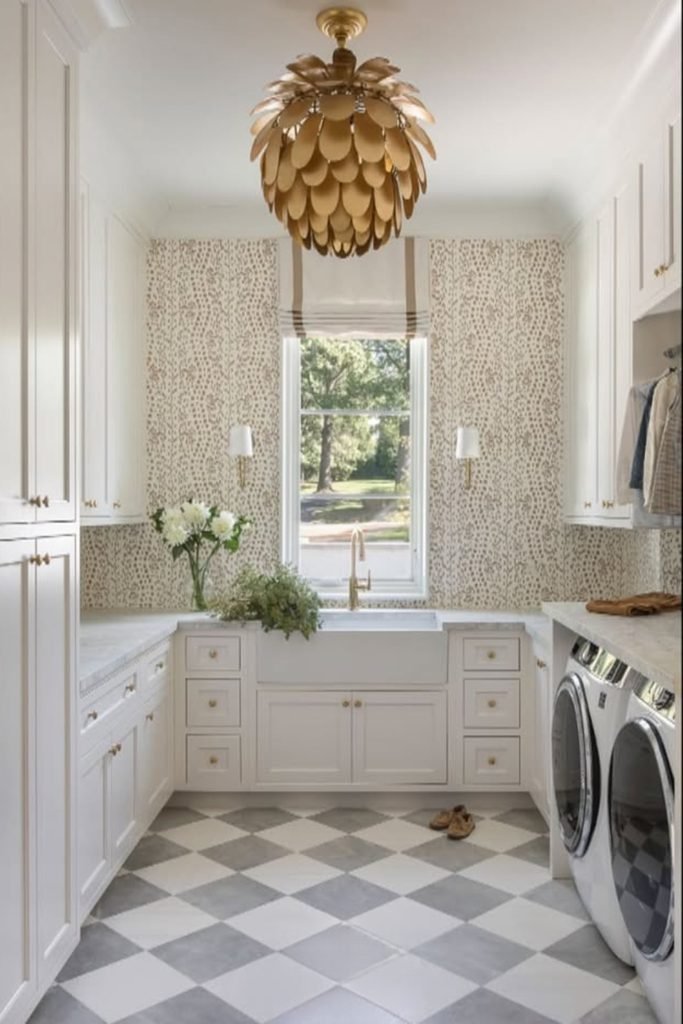
Statement Lighting
When a utility bathroom feels overly practical, one sculptural ceiling fixture can introduce personality without taking away any valuable storage space.
Keep cabinetry bright and simple, then add patterned wallpaper around the sink wall to create contrast without making the room visually heavy.
Checkerboard flooring ties everything together, while the centered sink beneath the window gives everyday washing tasks a naturally bright working spot.
Dark Cabinetry
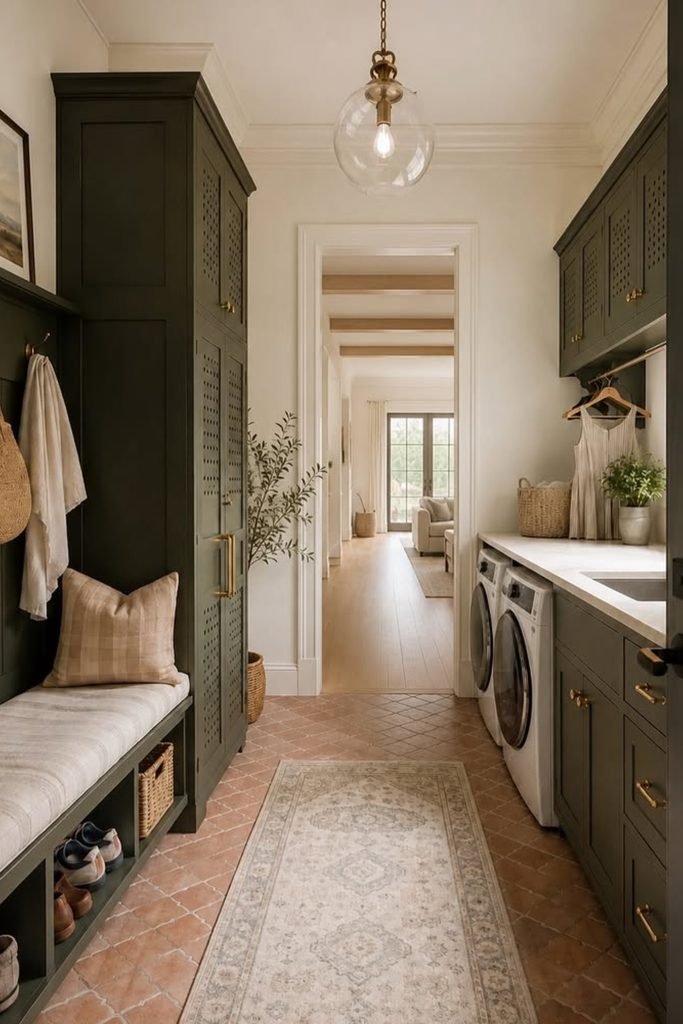
Deep charcoal cabinetry gives a bathroom-laundry combination a warmer, furniture-like character, especially when you want practical storage to feel more intentional.
Balance those darker finishes with white counters, warm terracotta flooring, and an upholstered bench so the narrow room never feels overly enclosed.
Building hooks beside tall cupboards creates an easy landing zone for towels and bags while keeping laundry functions along the opposite wall.
Full Wall
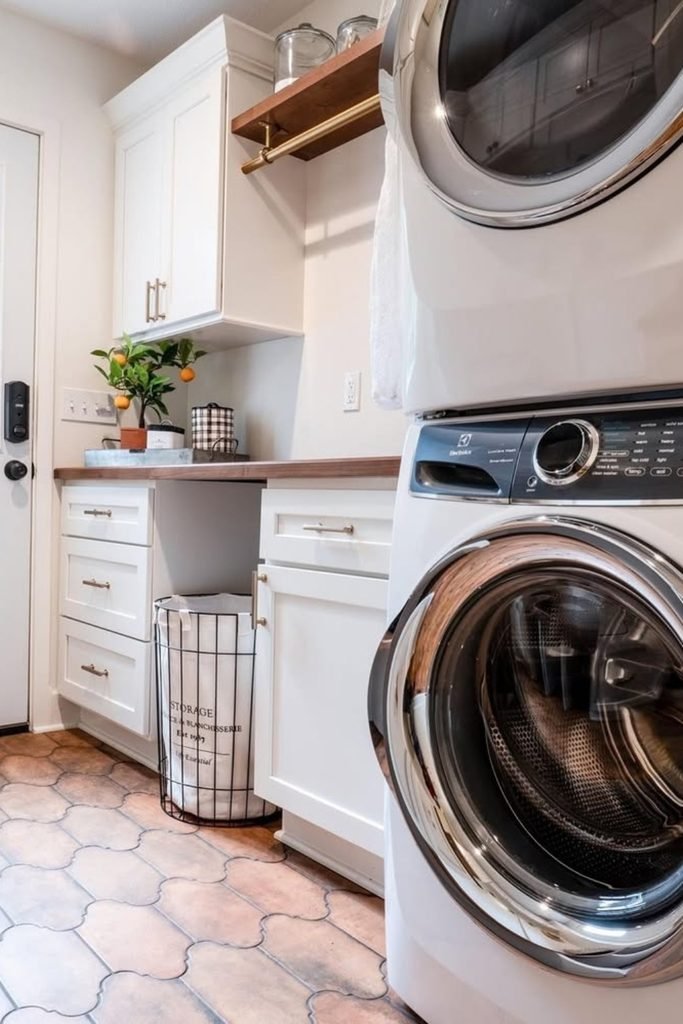
Floor-to-ceiling cabinets make excellent use of a narrow bathroom where cleaning supplies, towels, laundry products, and everyday clutter need separate homes.
Leave one wall for tall storage and a bench, then position the machines beneath open shelves to keep frequently used baskets accessible.
Checkerboard flooring brings movement through the long layout, while a small built-in desk can turn spare wall space into another useful zone.
Storage Nook
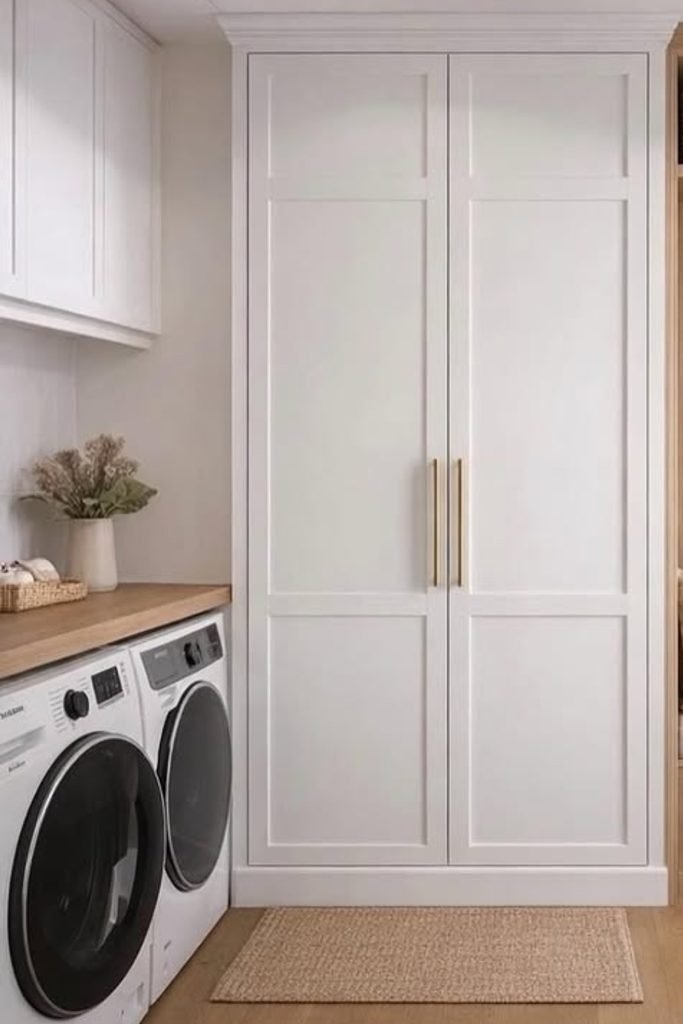
Combining closed cabinets with an open wooden nook keeps a compact bathroom organized without making every wall feel covered by heavy cabinetry.
Place the washer and dryer beneath one counter, then dedicate the tall central cabinet to towels, cleaning products, or bulky household supplies.
Finish the neighboring nook with hooks, baskets, and a cushioned bench, creating practical storage while introducing warmth beside the crisp white cabinets.
FAQs
Can a Mudroom Laundry Room Be Small?
Yes, a small combo can work well if you protect the walkway first and give each wall one clear purpose.
Stacking the machines can free wall space for a bench, while shallow cabinets keep storage useful without narrowing circulation too much.
Before adding extras, measure appliance doors, cabinet depth, and entry swings so everyday movement stays comfortable when laundry baskets appear.
Should a Mudroom Laundry Room Have a Sink?
A sink is worth adding when you regularly rinse muddy shoes, treat stains, wash pet gear, or handle messy household jobs.
If counter space matters more, skip the sink and use that run for folding, sorting, or much-needed closed storage instead.
Keep plumbing near existing connections when possible, because moving water lines can turn a simple room update into a larger renovation.
