
27 Basement Laundry Room Ideas
A basement laundry room can become one of those surprisingly satisfying spaces once the layout and details start working together.
The right mix of storage, lighting, finishes, and practical touches can make even a simple setup feel much more intentional.
In this article, you’ll find basement laundry room ideas that balance function, comfort, and style without making the space feel overdone.
Let’s jump in!
How To Make A Basement Laundry Room Look Nice?
Start with the parts that control how the room feels, such as lighting, wall color, flooring, storage, and the area around your machines.
If the basement gets little natural light, use brighter finishes and stronger task lighting before adding decorative pieces.
Keep detergent, baskets, and cleaning supplies off the floor by using shelves, cabinets, carts, or wall-mounted storage where they are easy to reach.
Work around exposed pipes and utilities instead of covering them permanently, especially when you still need access for repairs or maintenance.
Once the practical setup works, add warmer details like wood, a washable runner, simple artwork, or coordinated baskets to make the room feel finished.
Warm Paneling
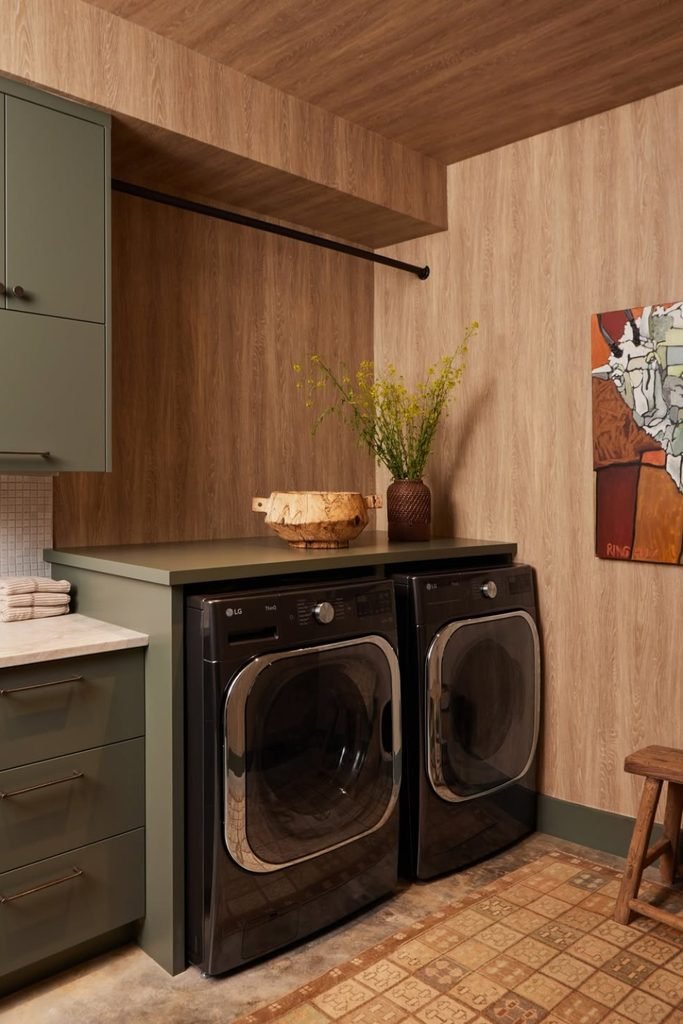
Wrap the walls and ceiling in warm wood tones when your basement feels cold, because the continuous finish makes utilities feel intentional.
Pair the wood with muted green cabinetry and dark appliances so the room stays grounded instead of turning overly rustic or heavy.
Add a deep counter above front loaders and a hanging rod overhead to create folding and air-drying zones without using extra floor space.
Coffered Ceiling
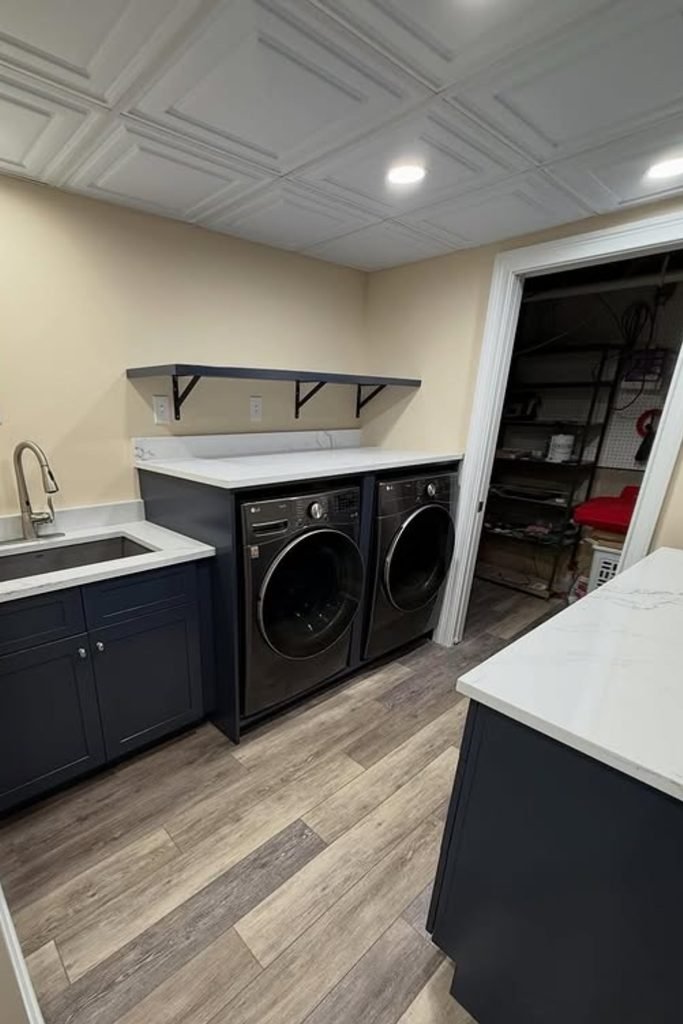
A finished ceiling can completely change a basement laundry room, especially when shallow paneling adds detail without dropping the ceiling too far.
Use recessed lights between the panels to spread brightness evenly, then keep walls light so darker cabinets feel crisp rather than bulky.
Run a simple shelf above the machines for daily supplies, and save the nearby counter for folding instead of filling it with decor.
Color Blocking
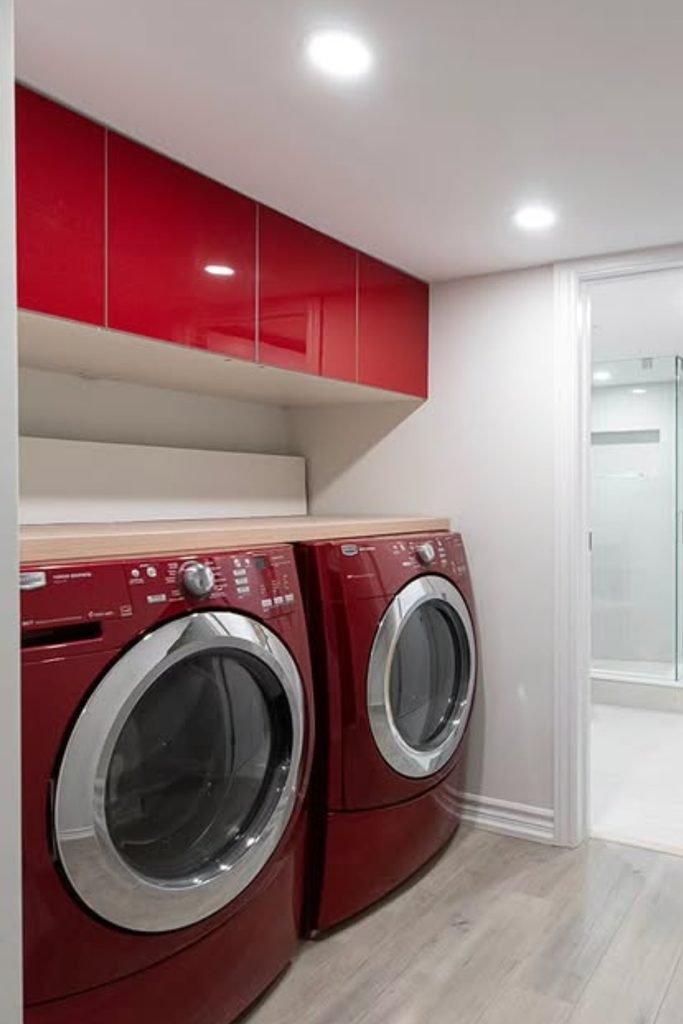
Matching bold cabinets to colorful appliances works well in a narrow basement, because repeating one strong color keeps the small room visually organized.
Keep the walls, ceiling, and flooring pale around that color so the laundry zone feels bright instead of closed in or overly busy.
If your basement connects to another finished room, carry the same light flooring through both spaces to make the transition feel wider and cleaner.
Sink Storage
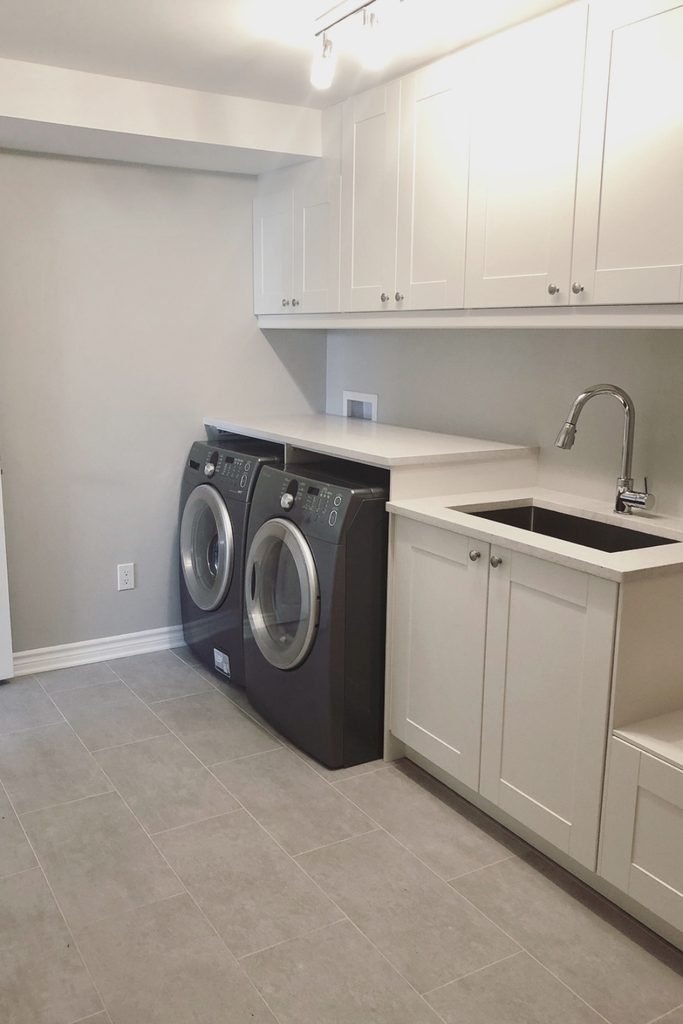
Build the sink and washer counter into one run when you want a basement laundry room to feel planned rather than pieced together.
Upper cabinets are worth the wall space here because they hide detergents, spare linens, and cleaning products without shrinking your folding surface.
Choose a hard-wearing floor and keep the palette light if the room has little daylight, then use darker machines for contrast.
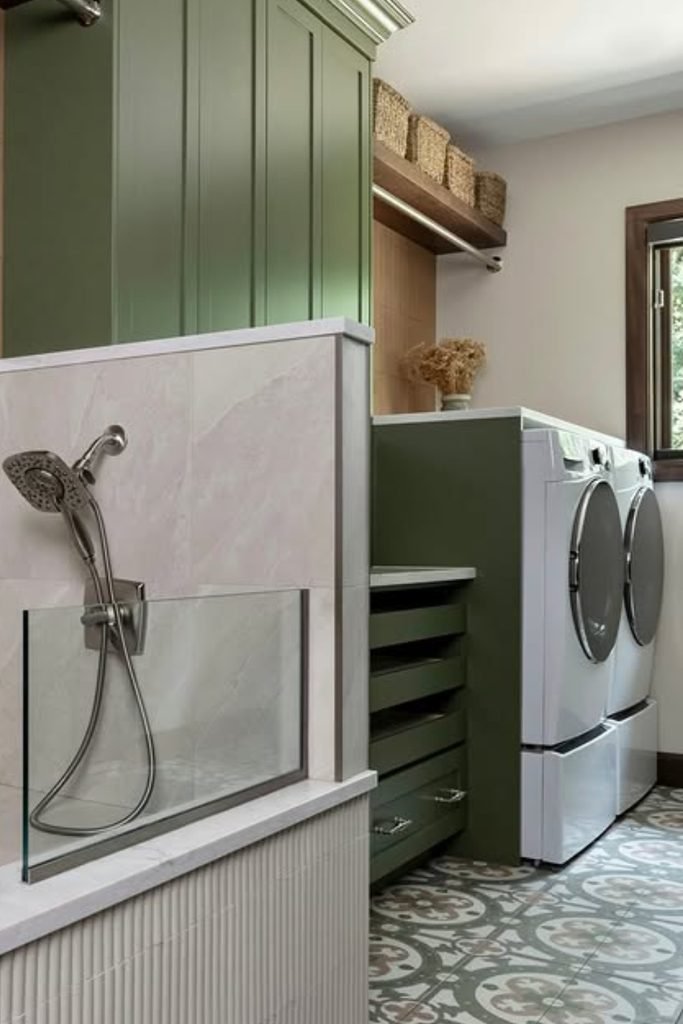
Pet Wash
Turn one end of a larger basement laundry room into a pet wash when muddy paws keep creating extra cleanup upstairs.
Use tiled walls, a floor drain, and a handheld sprayer, then add a glass panel to control splashes without closing everything in.
Keep storage and a hanging rail nearby so towels, grooming supplies, and air-drying items stay organized within the same practical zone.
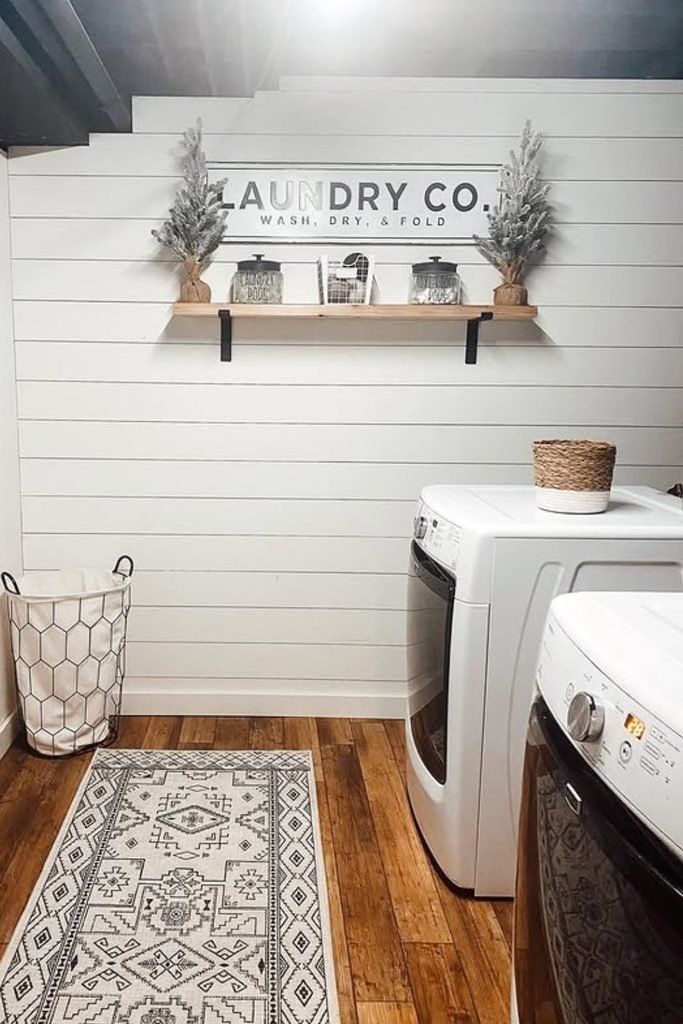
Shiplap Wall
Shiplap can give an unfinished basement wall a cleaner look without making the laundry area feel formal or overly renovated.
Pair the pale wall with a darker exposed ceiling so pipes and joists recede visually while the room still feels bright.
Add one simple shelf above top-loaders and keep the center floor open, which makes sorting baskets easier to move around.
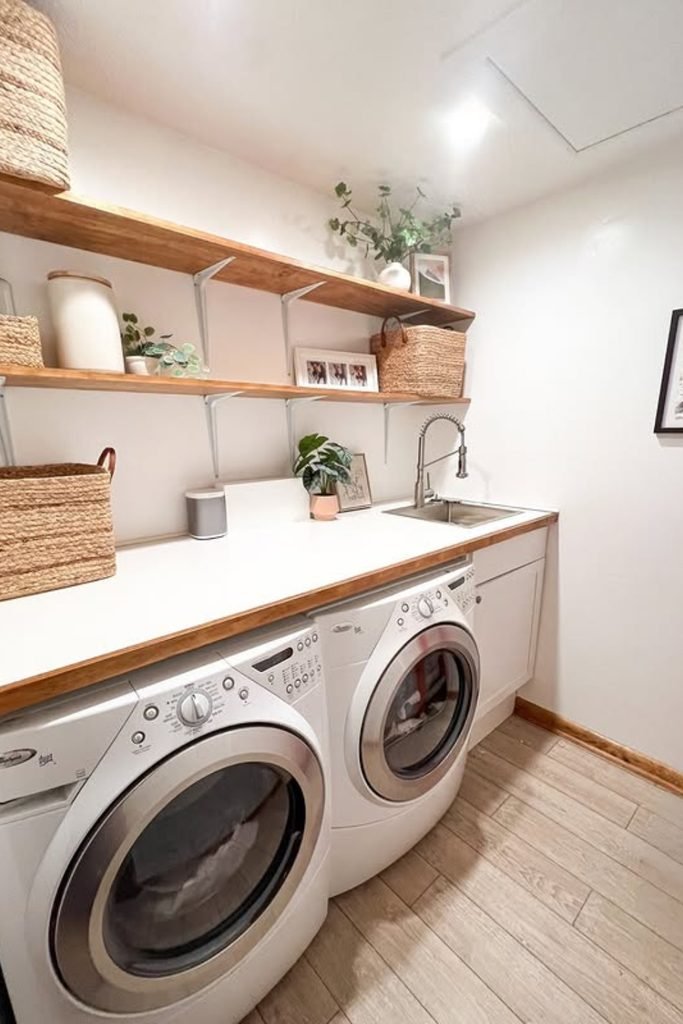
Open Shelving
Open shelves work especially well in a narrow basement because they add storage without the visual weight of full upper cabinets.
Run a counter across front-loaders, continue it to the sink, and use matching wood shelves to tie the whole wall together.
Store everyday items in baskets and jars, then leave some breathing room between pieces so the shelves stay useful rather than crowded.
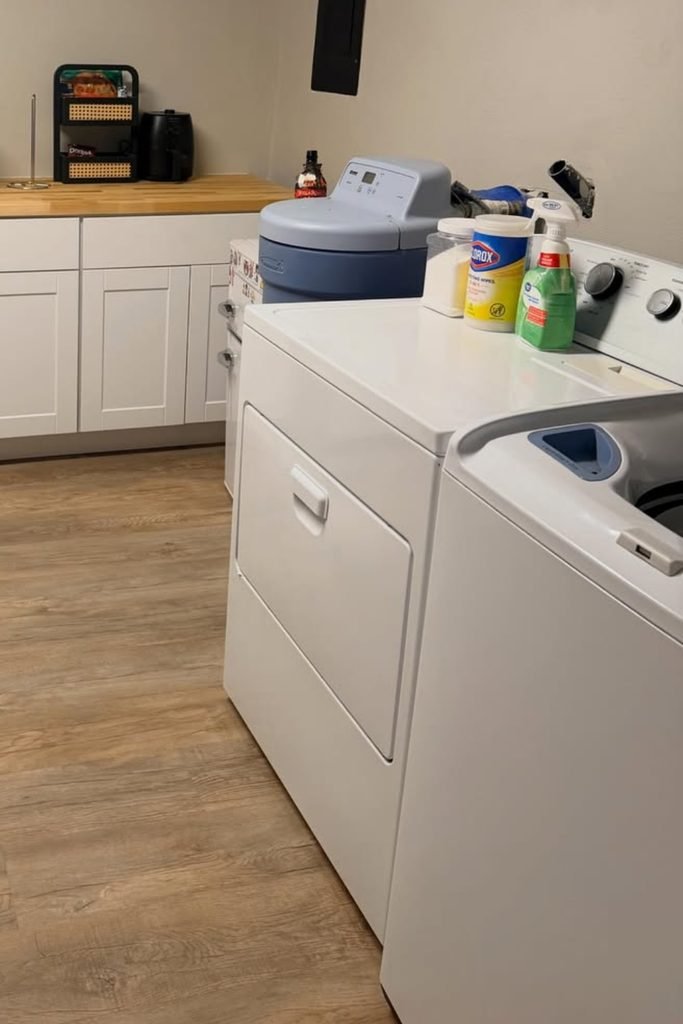
Utility Counter
A spare basement wall can do more than hold laundry supplies, especially when the room also handles overflow food or household storage.
Install simple base cabinets with a durable counter, then keep bulky appliances and backup supplies together instead of scattering them around the basement.
Leave enough open floor space around top-loaders for lids and baskets, and use the counter as a landing zone during busy laundry days.
Bold Wallpaper
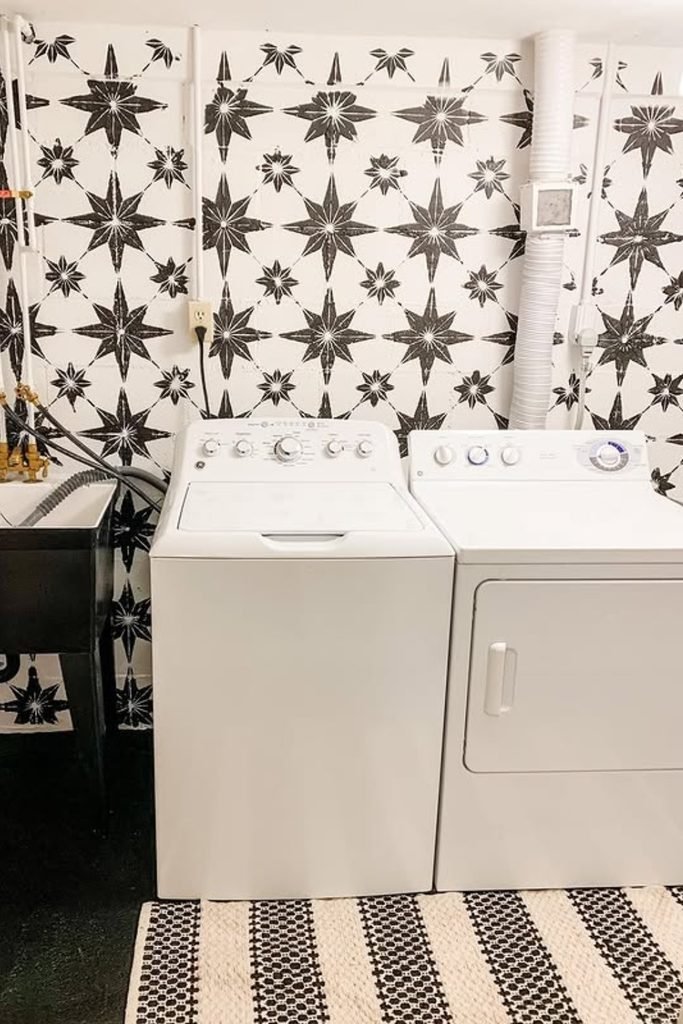
Use a bold wallpaper behind basic appliances when you want an unfinished basement laundry area to feel designed without adding bulky cabinetry.
Choose a moisture-tolerant finish only after the wall stays dry, then keep exposed pipes accessible instead of hiding every connection permanently.
Repeat one or two colors from the pattern in a rug, sink, or storage piece so the room feels pulled together.
Window Storage
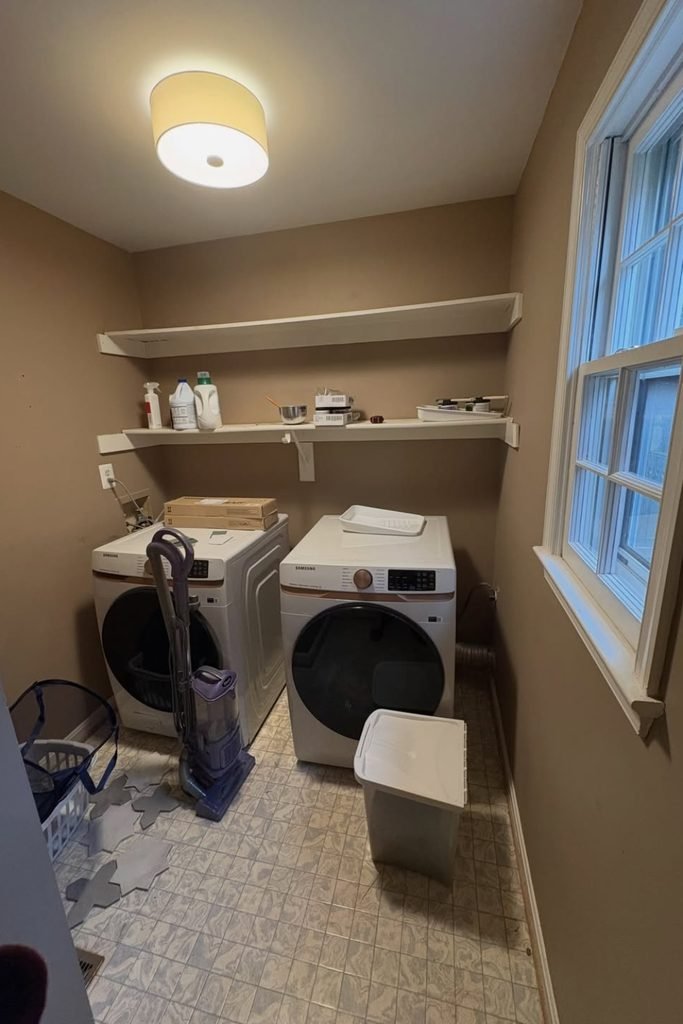
When your basement laundry room has a real window, keep tall storage away from it so daylight can reach the whole working area.
Install shallow shelves above the machines for detergent and small supplies, leaving enough clearance for appliance doors, lids, and routine servicing.
Use the window wall for light rather than clutter, then place baskets and cleaning tools along the opposite side to keep circulation clear.
Patterned Floor
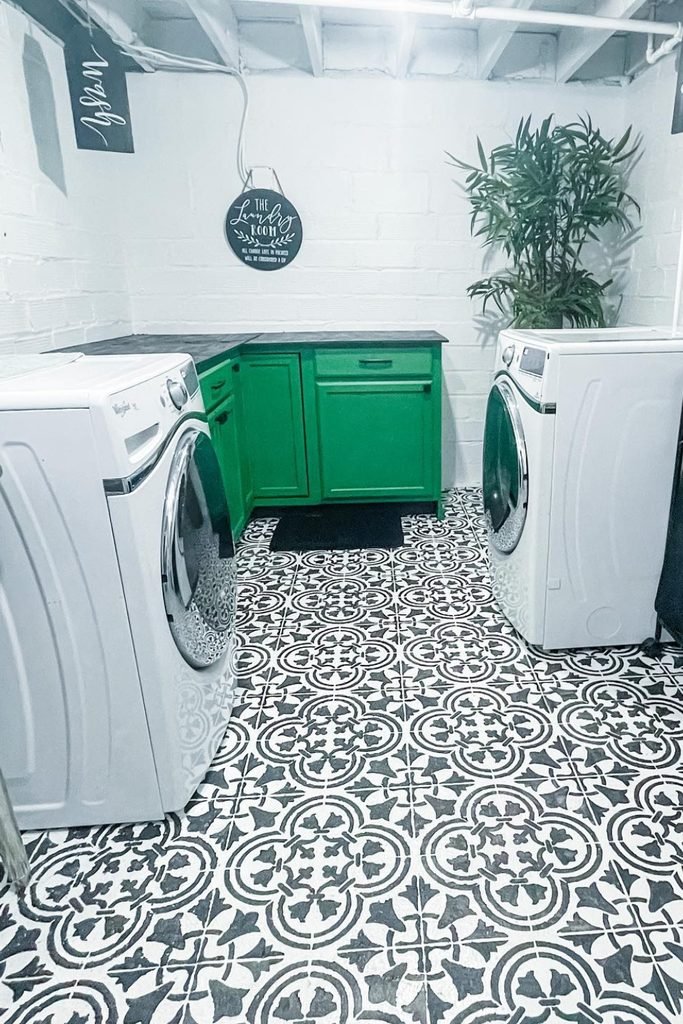
A strong patterned floor can make an unfinished basement feel intentional, especially when exposed ceilings and block walls are staying exactly as they are.
Paint the walls and ceiling a light color first, then let one bold floor treatment carry most of the visual personality.
Add one saturated cabinet color for contrast, while keeping laundry sorters and everyday storage simple so the room does not become visually crowded.
Folding Island
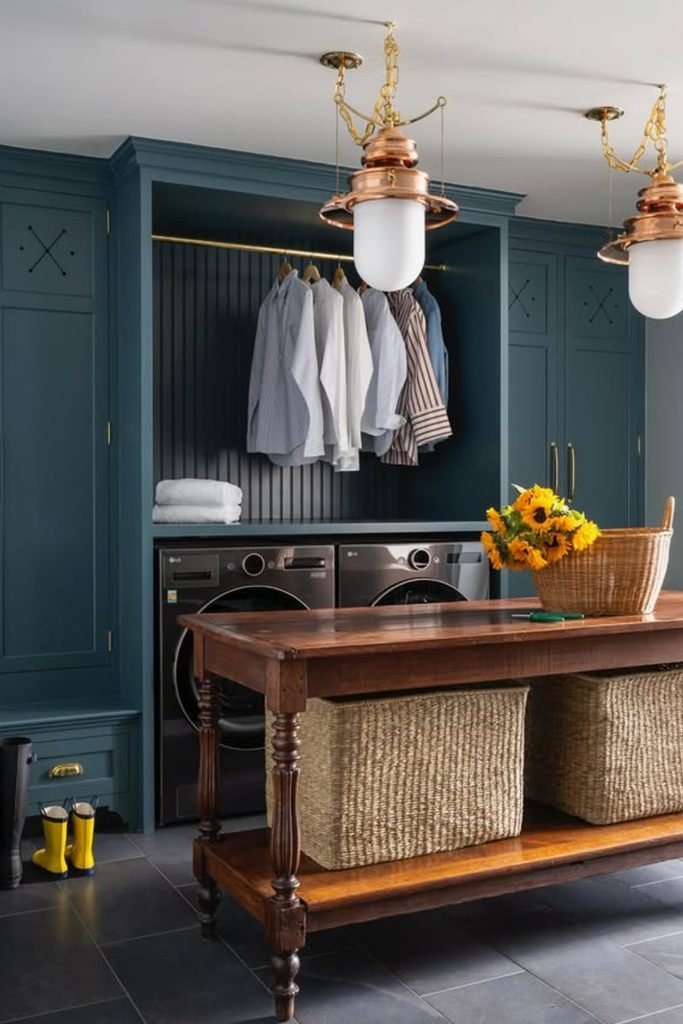
If you have enough basement floor space, a central folding island can turn the room from a pass-through utility area into a workspace.
Build storage underneath for baskets and linens, then keep the top mostly clear so folding, sorting, and stain treatment can happen comfortably.
Pair the island with wall-to-wall cabinetry and a hanging rail above the machines to keep storage, drying, and folding in separate zones.
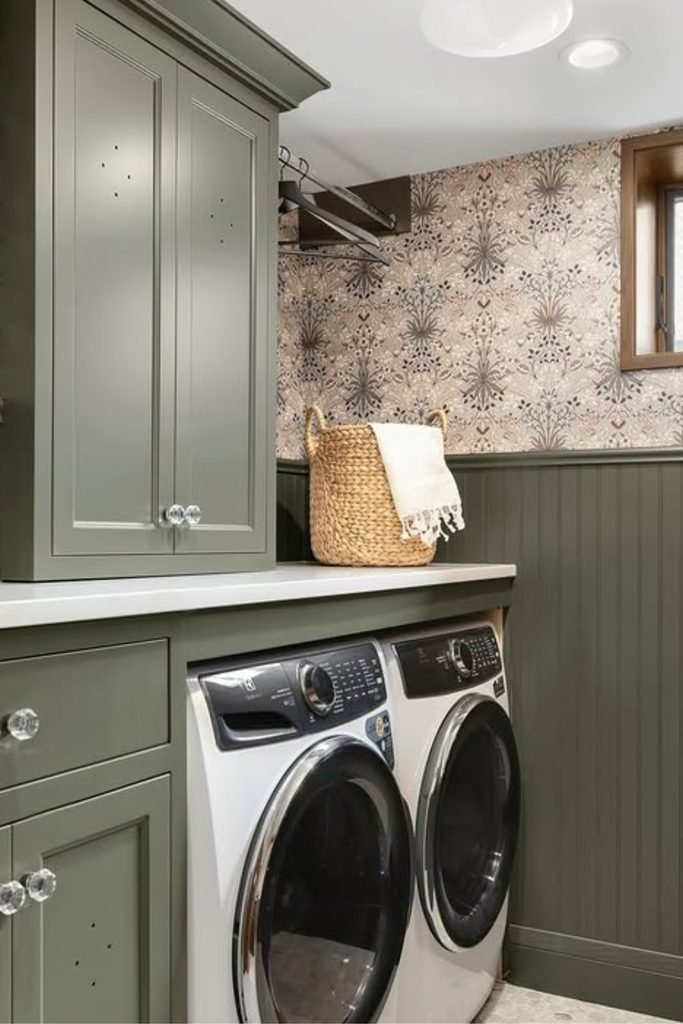
Green Cabinetry
Use muted green cabinetry when you want basement storage to feel built in, especially beside front loaders that already dominate the room.
Carry the same color onto lower wall paneling, then add patterned wallpaper above it to make the room feel warmer.
Keep the folding counter clear and add a hanging rail nearby so freshly washed shirts can dry without taking floor space.
Stacked Laundry
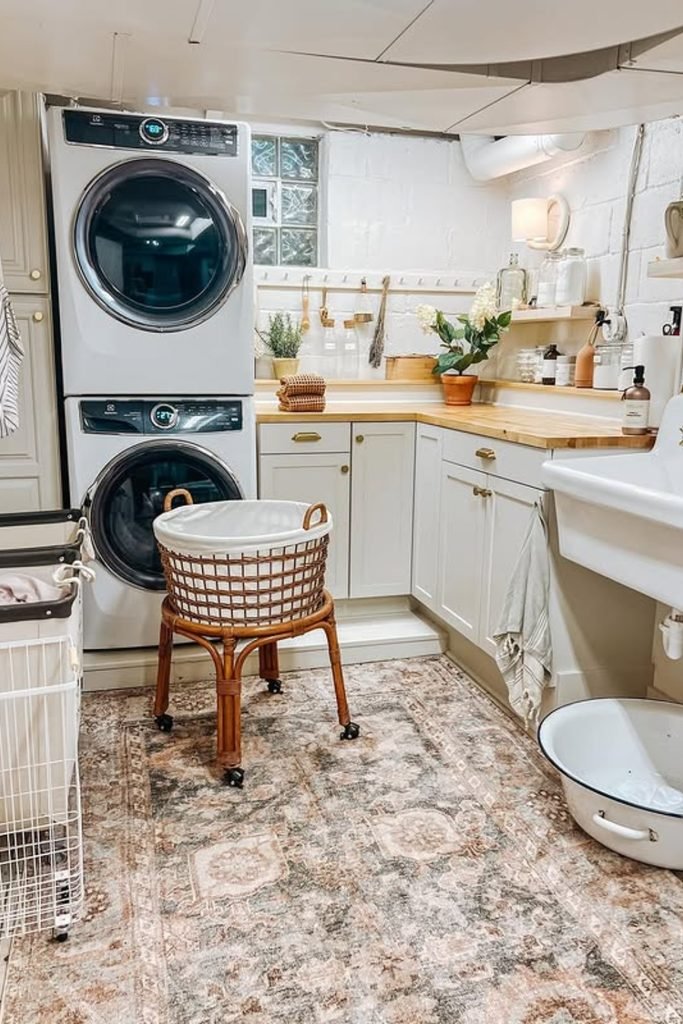
Stack the washer and dryer when floor space is tight, because one tall appliance zone frees room for storage and a sink.
Use the freed corner for base cabinets and a worktop, giving you somewhere to sort, fold, and treat stains before washing.
A washable runner softens hard basement flooring, while light walls and warm wood details stop the practical setup from feeling unfinished.
Sorting Station
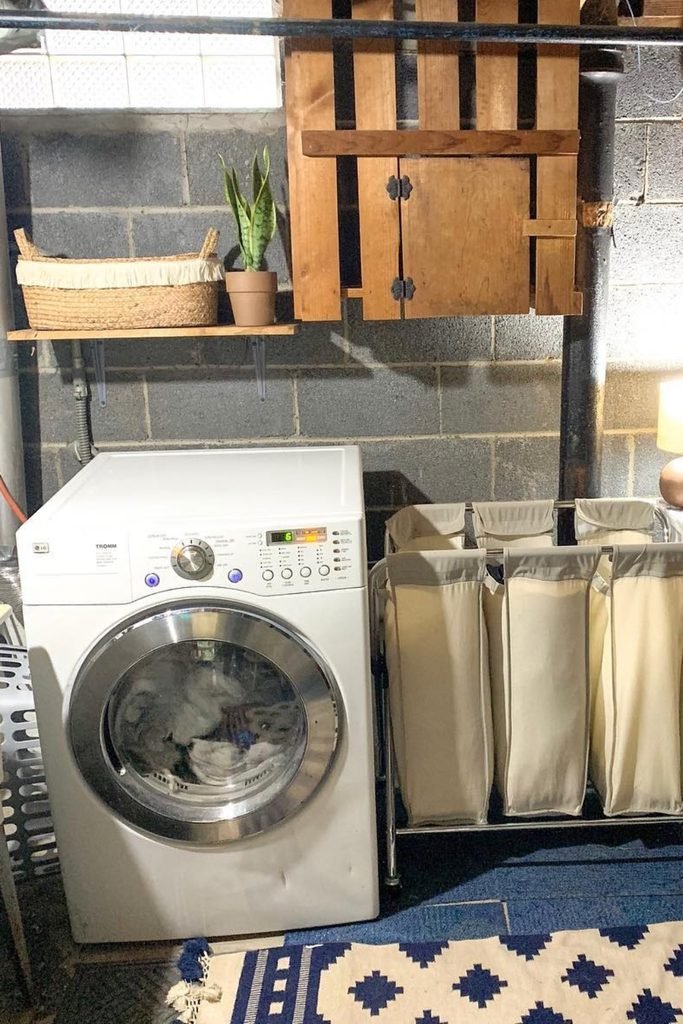
Place a divided laundry sorter beside the washer when your basement handles several loads, so clothes stay separated before wash day begins.
Use the wall above for a shallow cabinet, shelf, and hanging rod rather than spending money finishing every concrete surface.
A small lamp and washable rug can soften the utility feel, but keep pipes, windows, and service areas easy to reach.
Bathroom Laundry
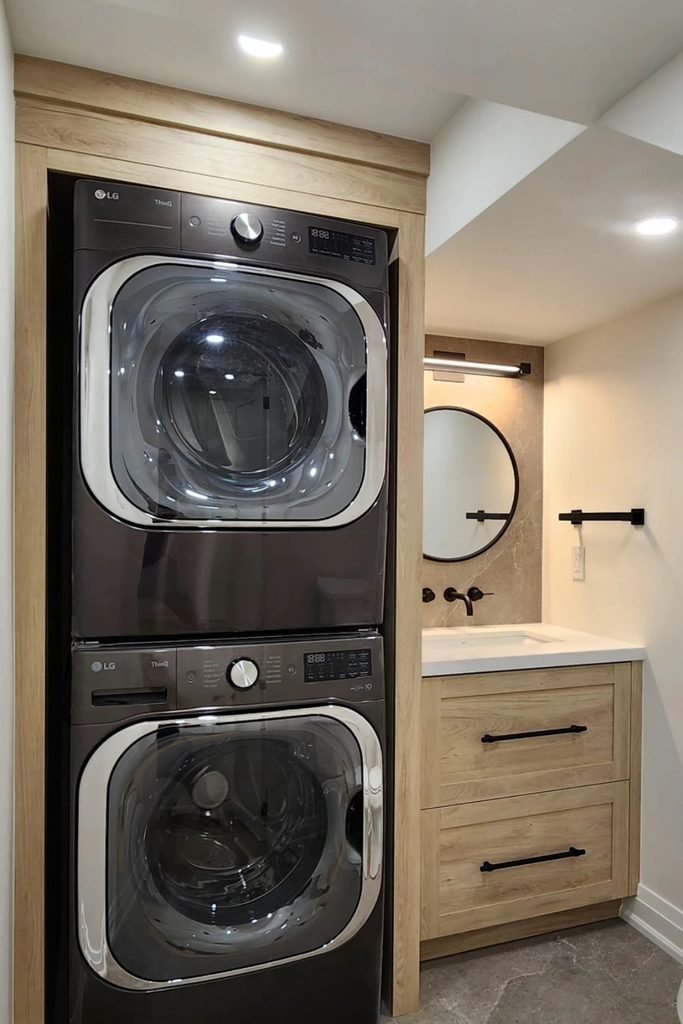
Combine laundry with a basement bathroom when space is limited, using a stacked pair to keep the sink and toilet accessible.
Frame the machines with matching wood cabinetry so the appliance tower feels intentional, while drawers below the sink handle everyday supplies.
Choose bright ceiling lights and pale walls for this shared room, because darker finishes can make a narrow basement bathroom feel tighter.
Closet Laundry
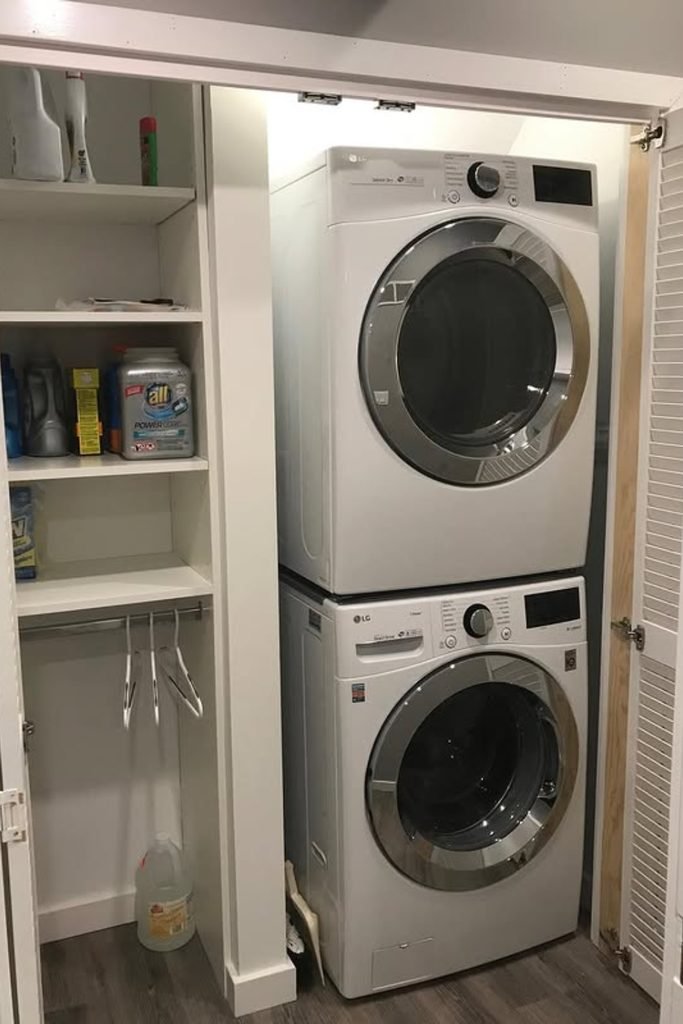
Turn a shallow basement closet into a full laundry zone when you need machines, storage, and hanging space behind closed doors.
Stack the washer and dryer on one side, then use the remaining width for shelves that keep detergent easy to reach.
Add a short hanging rail below the shelves for shirts or cleaning tools, but leave appliance connections accessible for maintenance.
Top-Load Nook
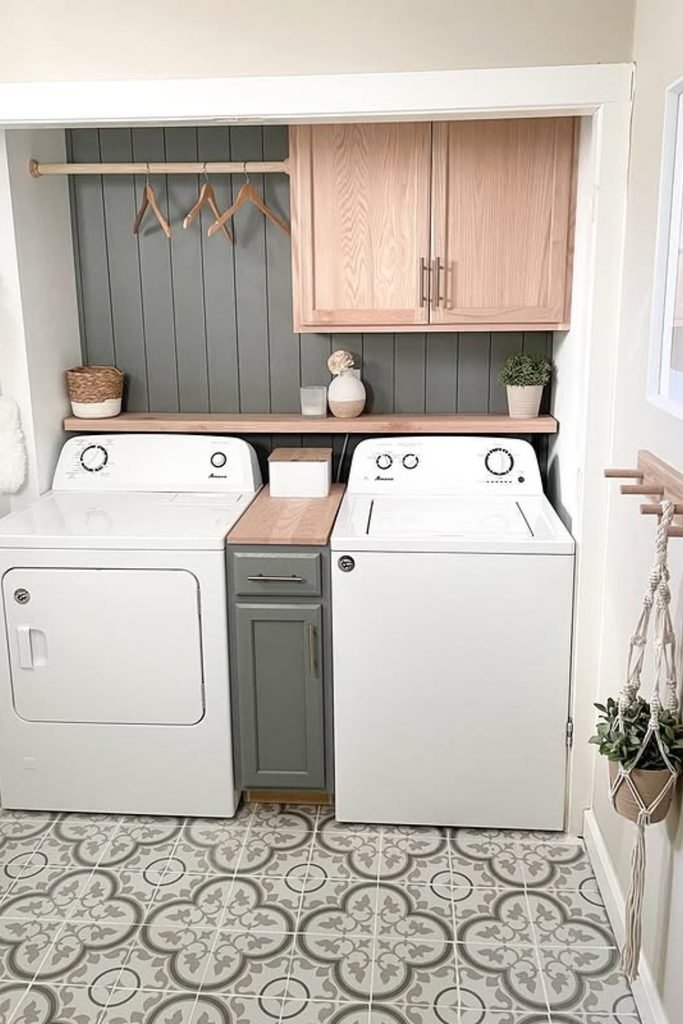
A narrow cabinet between top-load machines can give you a real folding spot without blocking either lid or crowding the room.
Run a slim wood counter across that center cabinet, then repeat the finish on an upper cabinet for a more connected look.
Use the wall above for a hanging rod and simple paneling, which adds function without taking valuable floor space away.
Wall Storage
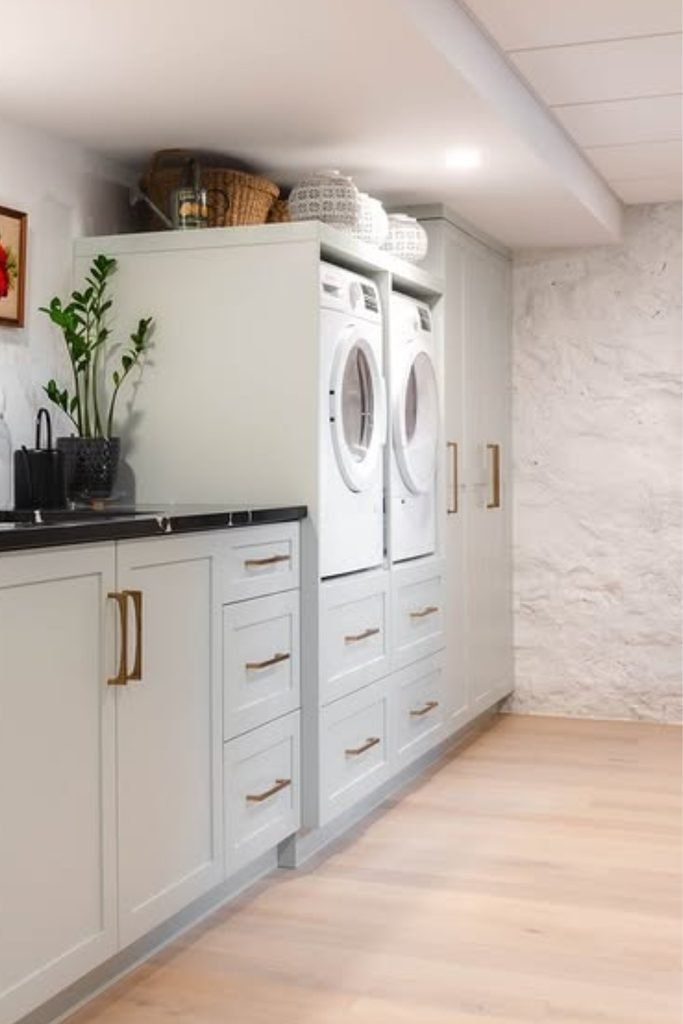
If your basement has one long wall, use it for full-height storage, a sink, and built-in appliance bays in one run.
Keep tall cabinets at the ends and place drawers around the machines so everyday supplies stay hidden but still close by.
Choose shallow upper sections under a low ceiling, then use a contrasting counter to break up the wall of cabinetry.
Rustic Setup
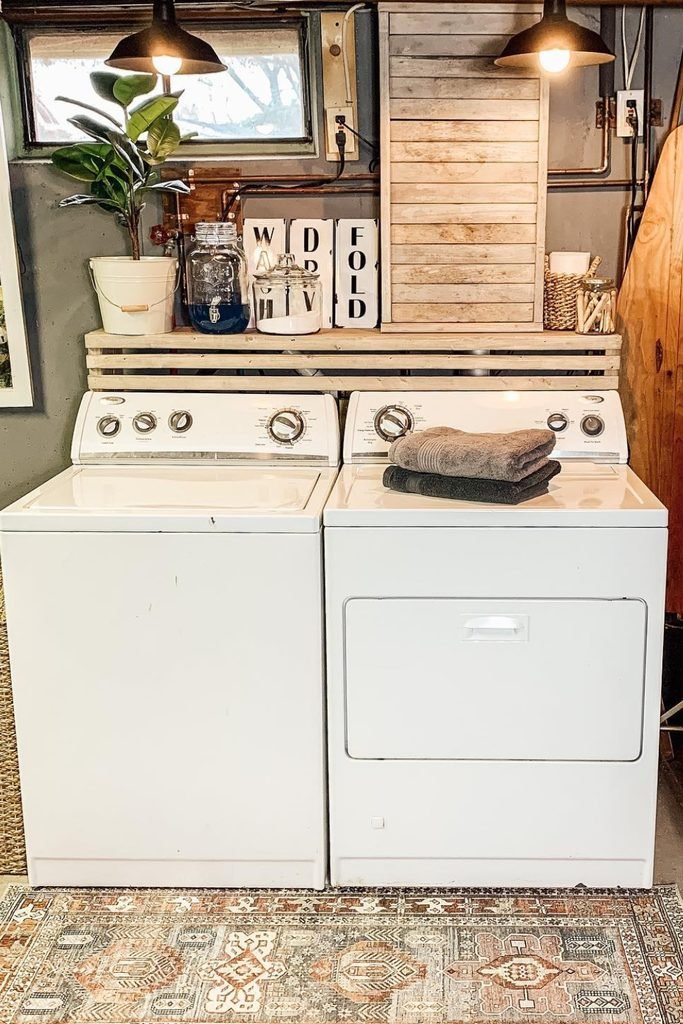
An unfinished basement does not need full drywall to feel welcoming when you organize the laundry wall with simple practical pieces.
Mount a rough wood shelf above top-loaders for supplies, then add a freestanding rack nearby for shirts that need air-drying.
Warm pendant lights, a washable rug, and baskets soften concrete and exposed pipes without covering anything you may need to access.
Folding Counter
Run a full counter above front loaders when you need one continuous place for folding, sorting, and setting baskets between loads.
Use upper cabinets for bulk supplies, then keep one section open with a hanging rail for shirts that need air-drying.
Keep the sink beside the machines so stain treatment, hand-washing, and quick cleanup happen without carrying wet items across the room.
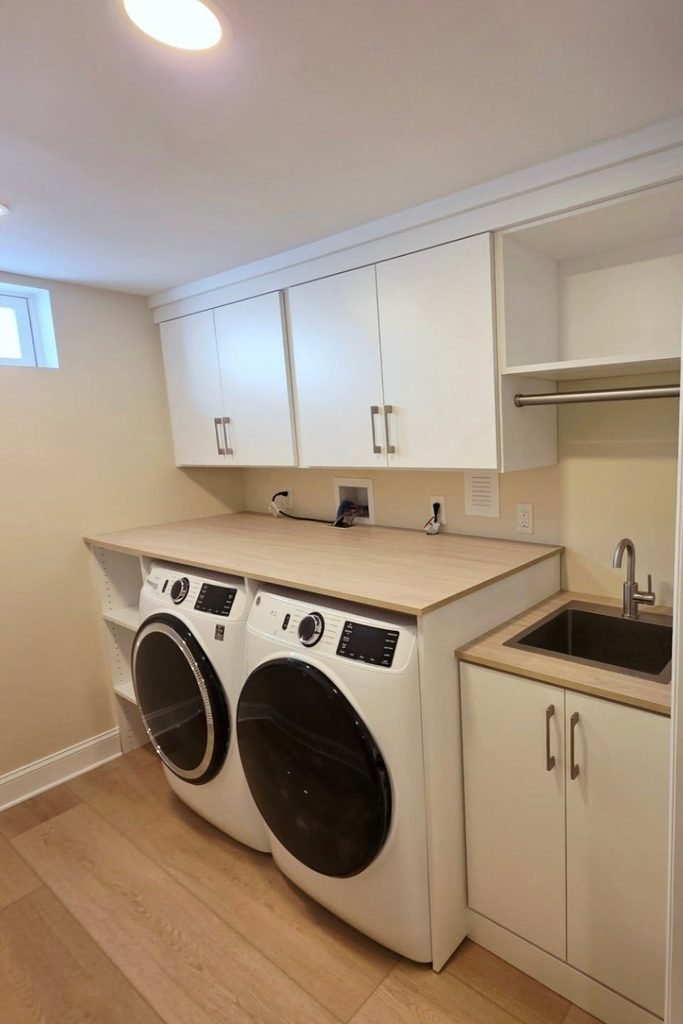
Stacked Cabinetry
Stacking the machines is the smartest move in a narrow basement when you want more counter space without widening the room.
Build cabinetry around the tower, then continue the same wood finish across uppers and lowers for a cleaner built-in look.
Use the long counter for folding and keep daily products in nearby cabinets so the walkway stays clear and easy to use.
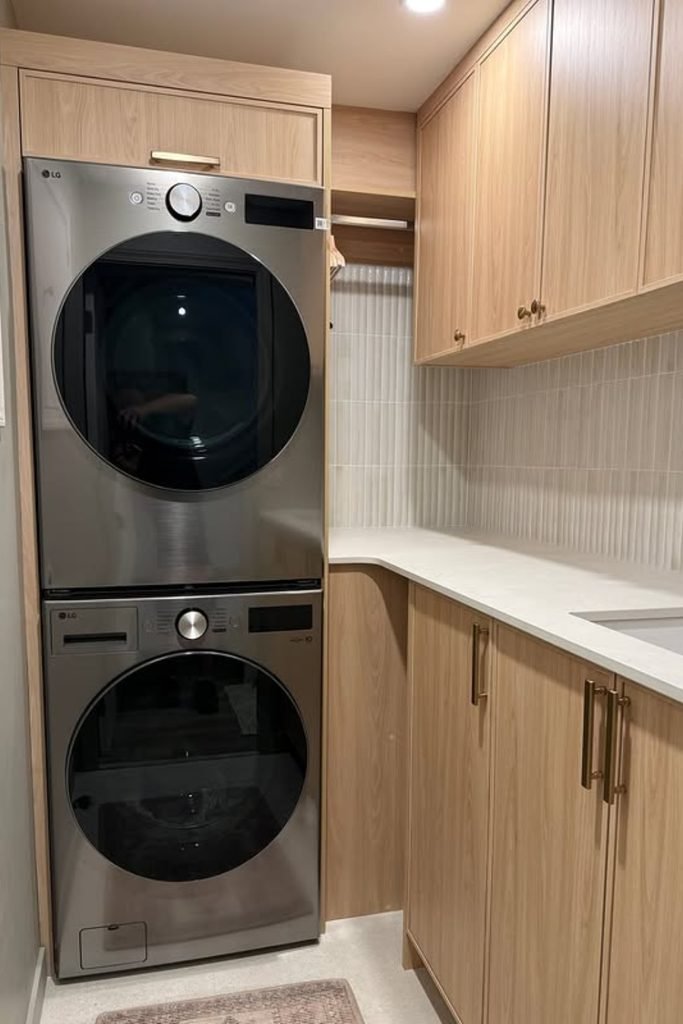
Painted Pipes
Instead of hiding every basement pipe, paint exposed runs in one bold color and let them become part of the room.
Pair that industrial ceiling with rich wallpaper and dark wood so the mechanical details feel deliberate rather than unfinished or distracting.
Keep the sink and laundry surface simple, then use patterned flooring to carry color downward and balance the strong ceiling treatment.
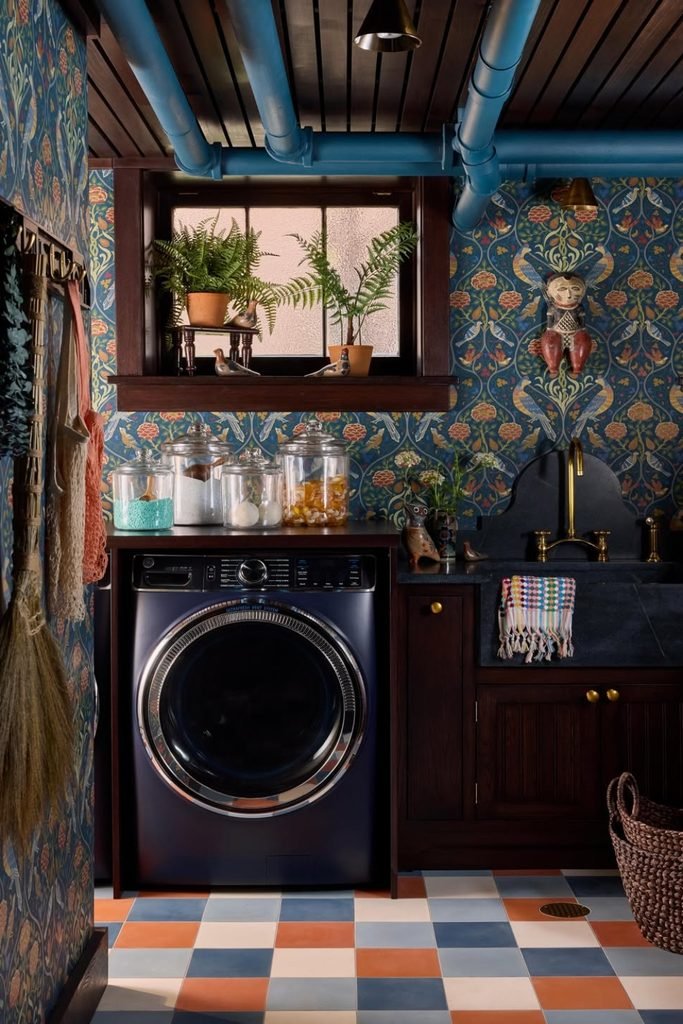
Open Ceiling
Painting exposed joists white is a strong option when basement headroom matters and a dropped ceiling would make the room feel lower.
Carry the same light finish onto walls, then add warm wood counters so the room stays bright without feeling cold or unfinished.
Leave service lines visible where needed, while cabinets and wall hooks handle storage without blocking access to pipes, windows, or utilities.
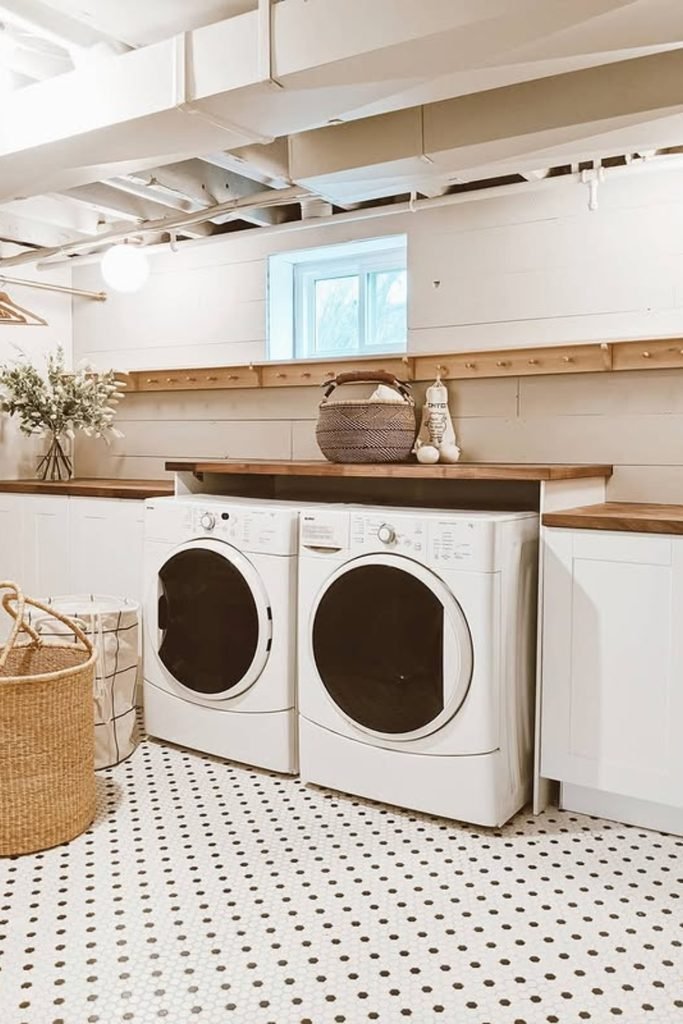
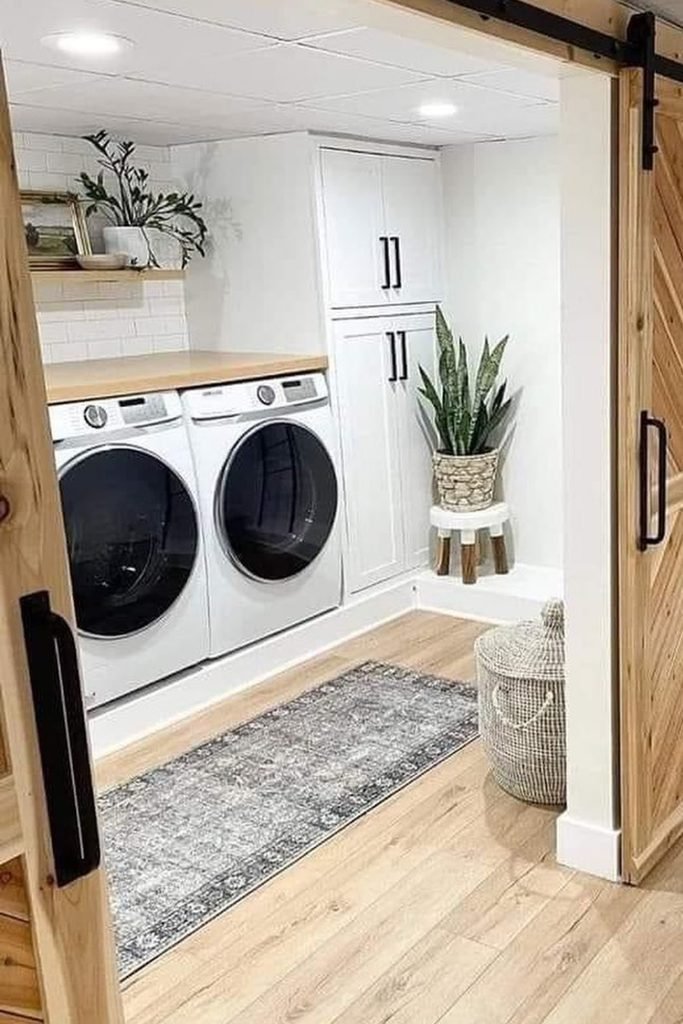
Barn Doors
Use sliding barn doors when your basement laundry room opens into a shared space and you want separation without sacrificing floor clearance.
Choose a warm wood finish to soften white cabinetry, then keep the opening wide enough for baskets, appliances, and future servicing.
Add nearby open shelving for baskets and decor so the laundry zone feels organized even when the doors stay open.
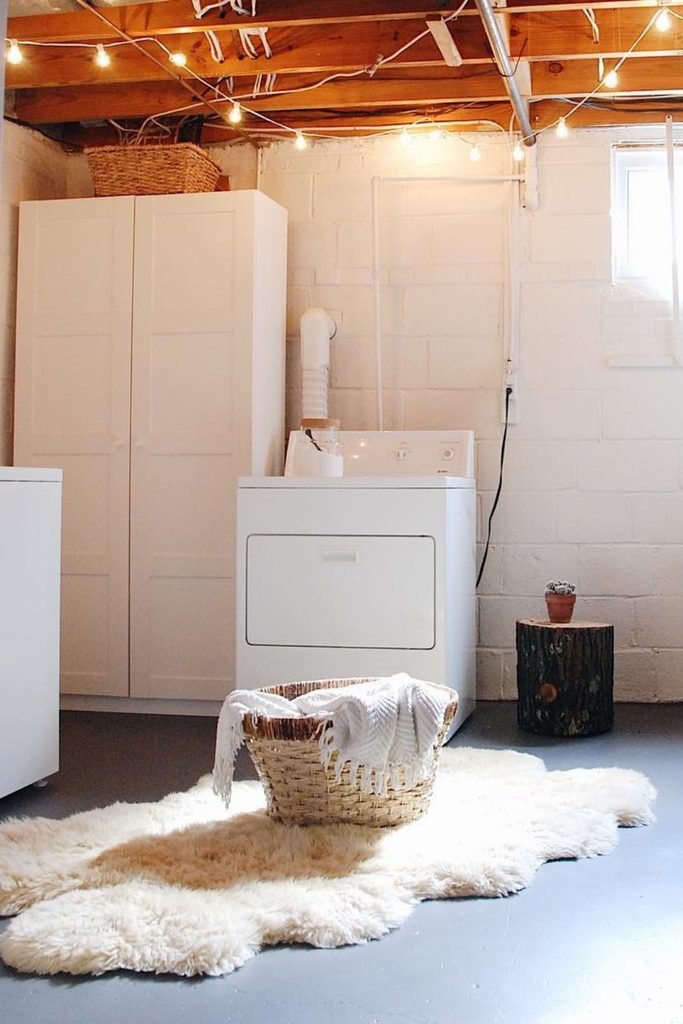
Simple Refresh
An unfinished basement can feel much more usable without a full remodel if you brighten the walls and clean up the floor.
Keep exposed joists and pipes accessible, then add simple string lighting only where it safely improves visibility around the laundry area.
Bring in a washable rug, baskets, and a narrow worktable to make the room warmer while keeping the setup flexible and affordable.
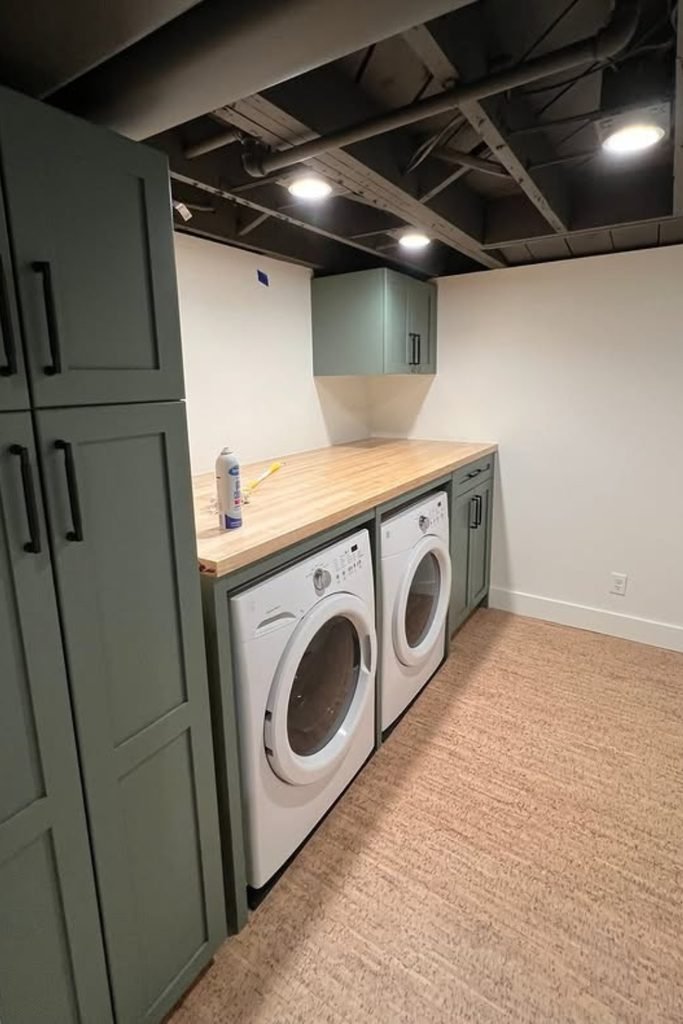
Dark Ceiling
Paint an exposed basement ceiling dark when you want joists, pipes, and wiring to visually recede instead of competing for attention.
Balance the ceiling with lighter walls and a warm wood counter, then use recessed lighting to keep the work zone bright.
Choose full-height cabinets at one end for bulk supplies, while smaller uppers keep everyday products close to the machines and easy to reach.
FAQs
Should I worry about moisture in a basement laundry room?
Yes, because a damp basement can damage finishes, create musty smells, and make storage less practical even after the room looks finished.
Check for leaks and humidity first, then choose moisture-friendly flooring, washable rugs, and storage that keeps important items off the floor.
If the space still feels damp, improve ventilation or use a dehumidifier before spending money on wallpaper, cabinets, or decorative finishes.
Can an unfinished basement laundry room still look good?
Absolutely, and you do not need drywall everywhere to make it feel intentional if the basic surfaces are clean and coordinated.
Painted block walls, exposed joists, simple shelving, and a durable floor can look finished enough when each element follows the same palette.
Use baskets, warm lighting, and one or two wood details to soften the utility feel without hiding pipes or service areas.
