
How To Separate A Living Room And Dining Room
You’ve got one open space, but it doesn’t feel right. The sofa, dining table, TV, and walk space are all there, yet nothing feels properly placed.
It either looks too crowded or too empty, and you’re constantly wondering where one area ends and the other begins.
This is a very common problem in modern homes with open layouts. You don’t want to build walls or block light, but you also don’t want everything sitting in one big, messy zone.
The challenge is simple: you need two clear spaces , one for relaxing and one for dining , without making the room feel smaller or broken.
The good thing is, you don’t need major changes or expensive renovations to fix this.
A few smart adjustments in furniture placement, lighting, rugs, and layout can completely change how your space feels.
In this article, you’ll learn simple and practical ways to separate your living room and dining room so both areas feel organized, balanced, and easy to live in.
Let’s jump in!
How Do You Separate a Living Room and Dining Room in a Way That Still Feels Open and Comfortable?
When you’re working with an open-plan space, the hardest part is not decorating, it’s figuring out where one area ends and the other begins without making the room feel tight or blocked.
Most people try to solve this by adding too many things, and that’s where the problem starts. The space ends up feeling more crowded instead of organized.
The better approach is to think in terms of zones, not walls. You are not trying to divide the room physically, you are trying to guide how the space is used.
Start with furniture placement. A sofa placed with its back toward the dining area can instantly create a natural boundary.
It doesn’t block anything, but it quietly signals where the living area sits. Next, use rugs to anchor each zone.
One rug under the seating area and another under the dining table helps the eye understand that these are two separate functions inside the same room.
Then add lighting differences. A warm floor lamp or table lamp in the living area and a pendant light over the dining table will automatically change the mood of each space.
You can also reinforce the separation with small details like a console table behind the sofa, a slim open shelf, or even a few plants placed between both areas.
These elements don’t act like walls, but they create soft visual breaks that improve flow.The goal is simple: keep the room open, but give each area its own identity.
When you balance furniture, lighting, and subtle dividers together, your living and dining space will feel clear, functional, and naturally well-organized without losing its openness.
8 Ways to Separate Living Room & Dining Room
Following are the 8 ways to separate living room and dining room.
1. Use Sofa Placement as a Natural Divider
A sofa is one of the easiest tools you already have to separate your living and dining area. Instead of pushing it against the wall, float it in the middle of the space.
When the back of the sofa faces the dining area, it automatically creates a soft visual boundary.
This works because your eyes naturally treat the sofa as a stopping point.
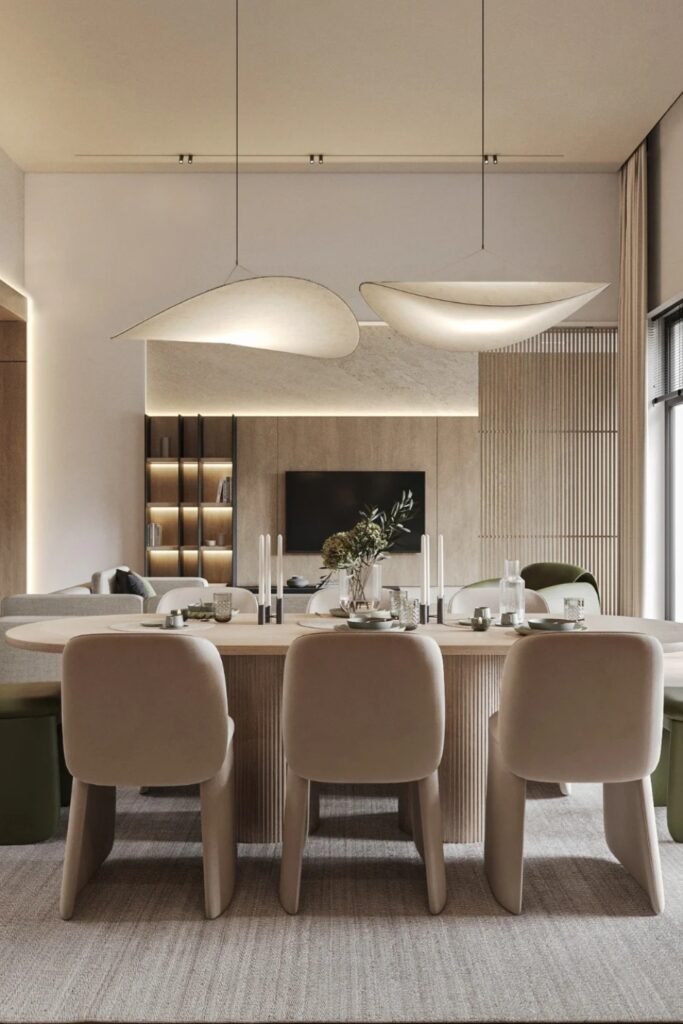
It tells the brain: “this side is the living area, and that side is for dining.” You don’t block light, you don’t close the space, but you still get clear separation.
To make it work better, keep a walkway behind the sofa so movement stays smooth.
You can also add a slim console table behind it to strengthen the division without making the room feel heavy.
2. Use Rugs to Define Each Zone Clearly
Rugs are one of the simplest ways to separate spaces without changing anything structural.
Place one rug under your seating area and another under your dining table. This instantly creates two visual “boxes” inside one room.
The key is contrast in placement, not necessarily in design. Even simple rugs work if they clearly anchor each area.
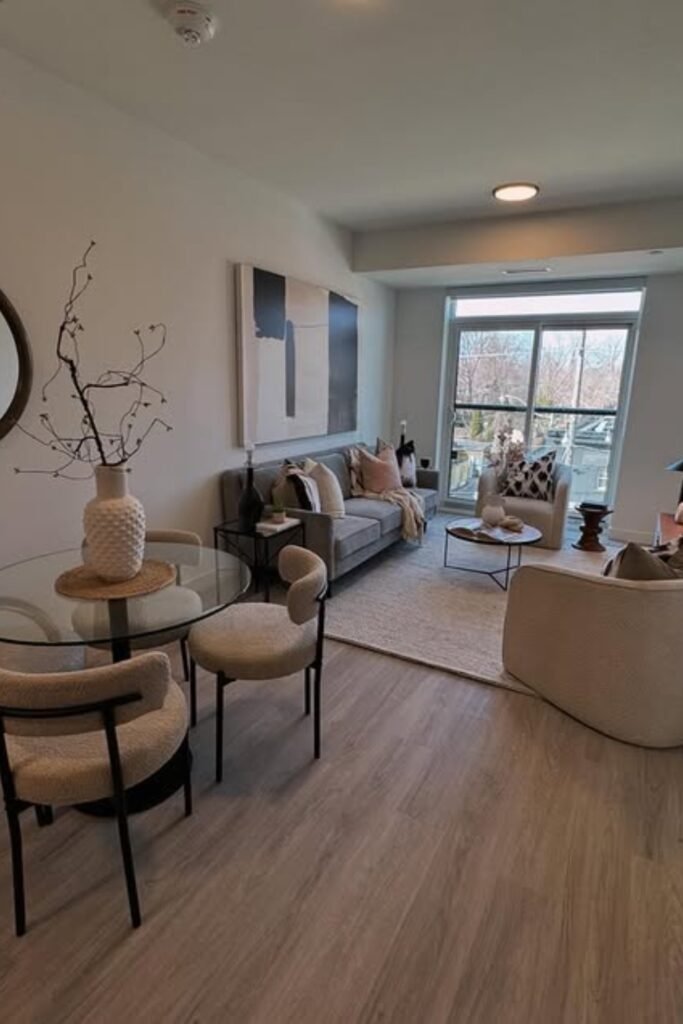
A living room rug should sit under the front legs of your sofa and coffee table, while the dining rug should sit fully under the table and chairs.
This method works especially well in open layouts because it keeps the space open while still giving each area its own identity.
3. Add a Console Table Behind the Sofa
A console table behind your sofa works like a subtle divider. It creates a visual break between the living and dining areas without blocking anything.
You can style it with lamps, plants, or simple décor to strengthen the separation. It also adds storage or display space, which makes the room more functional.
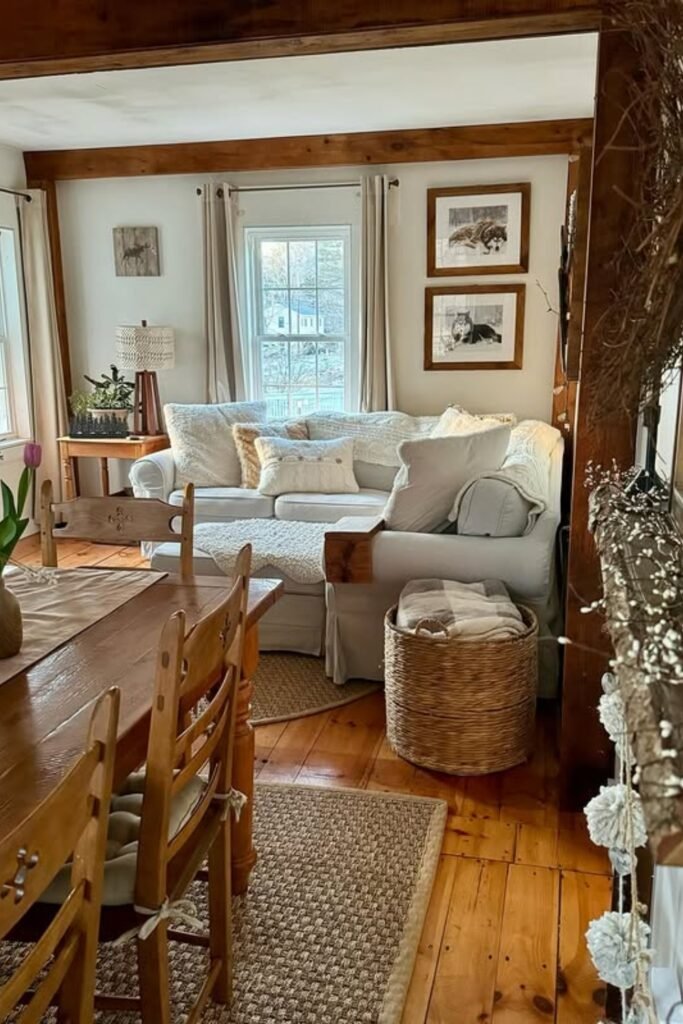
This works best in medium to large open rooms where you want a clean but defined boundary between zones.
4. Use Open Shelving or Low Partitions
If you want stronger separation without closing the space, open shelving is a smart option. It divides the room while still letting light and air pass through.
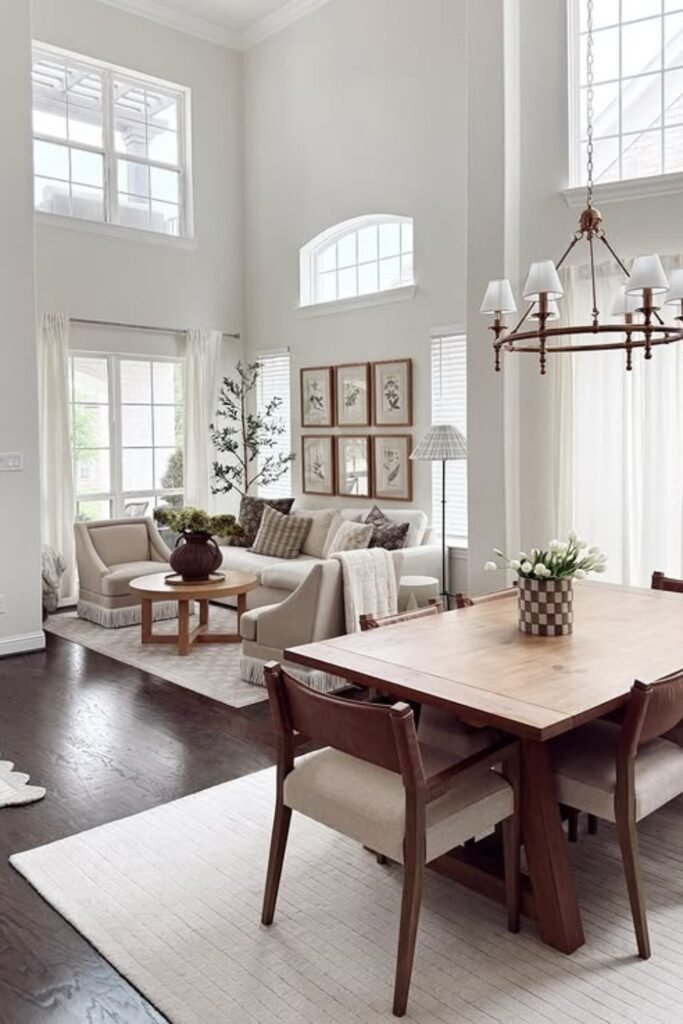
You can use it to display books, decor, or plants, which makes both sides feel styled and intentional. Low partitions or half-height shelves also work well because they don’t block the entire view.
This method is ideal if your space feels too open and lacks structure.
5. Separate Spaces with Lighting
Lighting is often ignored, but it can completely change how your room feels.
Use different lighting styles for each area.
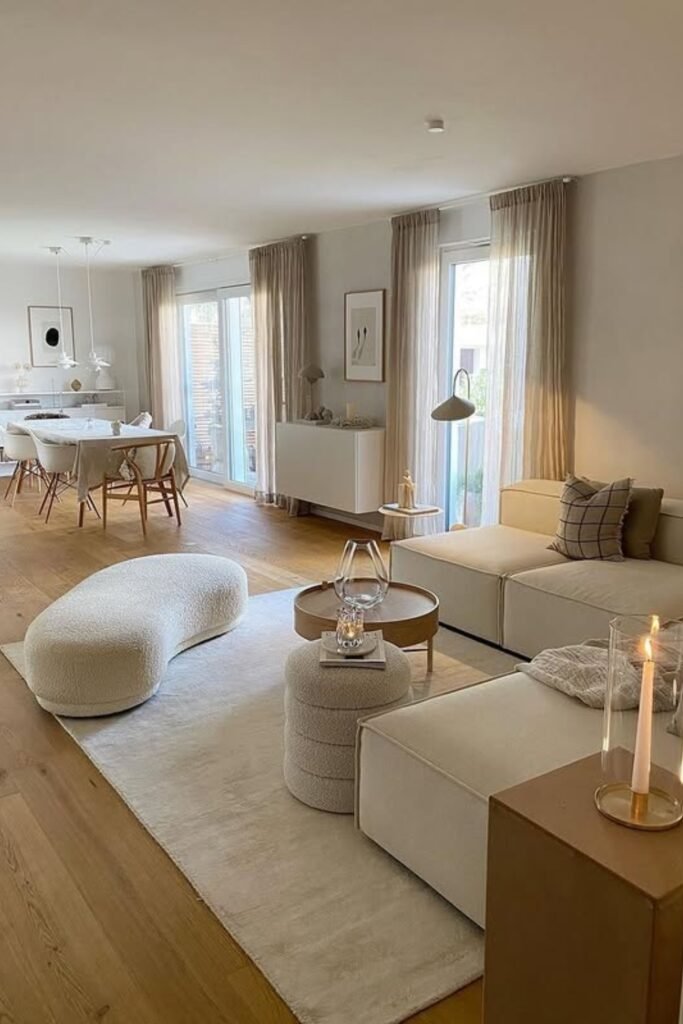
This creates two different moods in the same room.
Even if the furniture layout is simple, lighting makes each space feel separate and purposeful.
6. Use Color or Wall Accents
You don’t need full repainting to create separation. Even a slight change in wall color or texture can define zones.
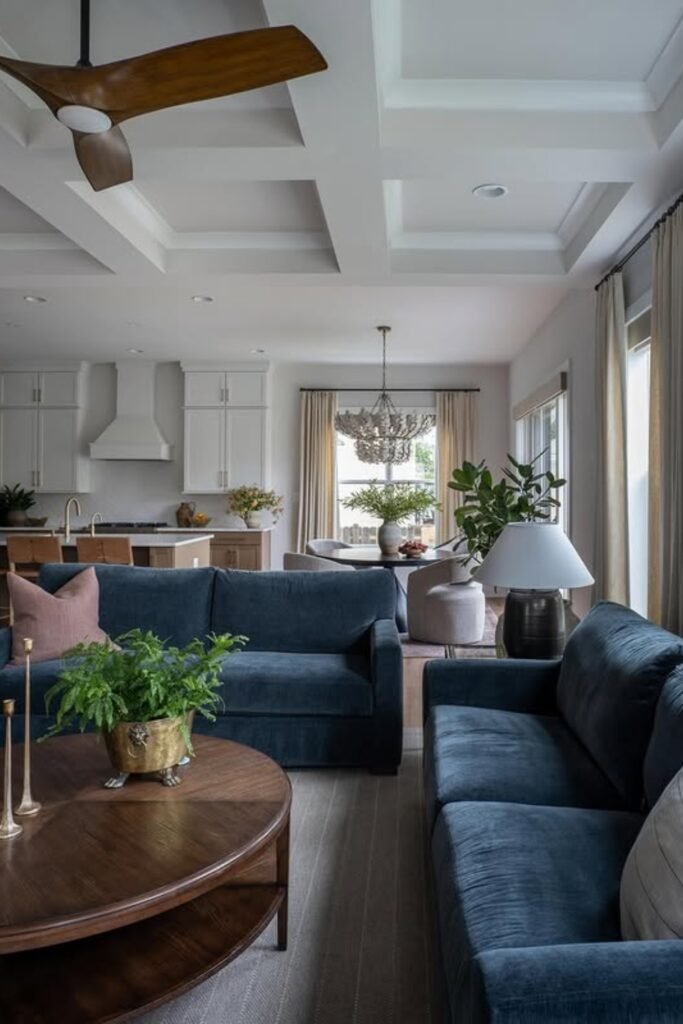
You can paint one accent wall in the living area or use wallpaper behind the dining space. The goal is not strong contrast, but subtle distinction.
When done right, your brain automatically reads each area as a separate function within the same room.
7. Change Furniture Direction and Flow
Sometimes separation is not about adding things but changing direction.
Rotate your sofa, dining table, or chairs to face specific zones instead of everything pointing in random directions.
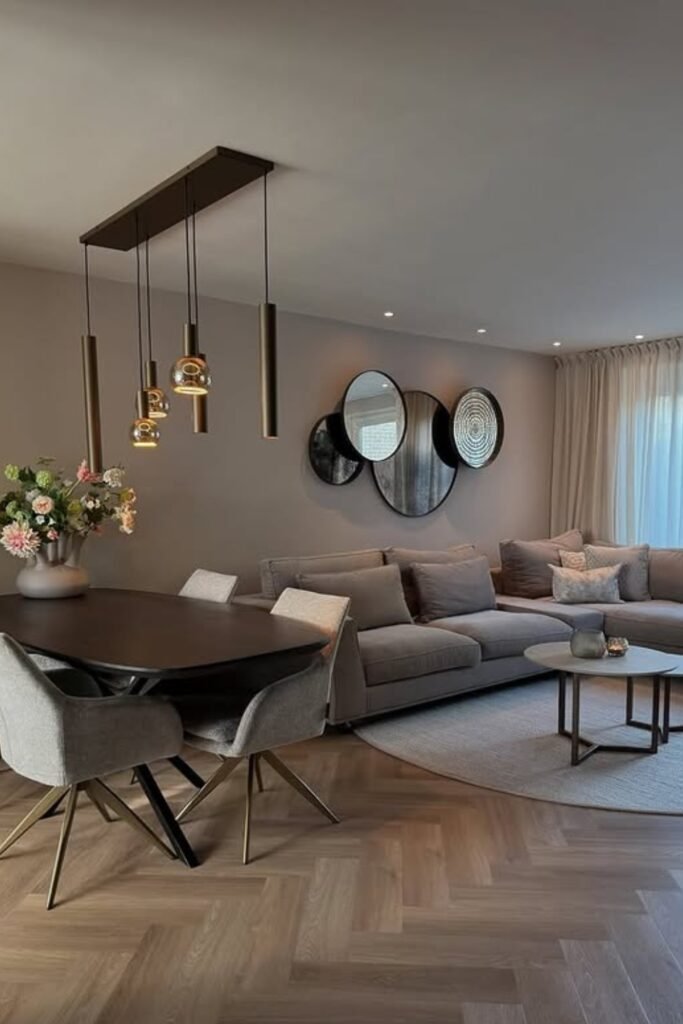
Good flow makes the room feel organized. Bad flow makes it feel like everything is floating without purpose.
Always make sure there is a clear walking path between both areas so the layout feels natural, not blocked.
8. Use Plants or Decorative Screens for Soft Division
Tall plants, vertical stands, or lightweight decorative screens can create a natural and soft separation.
Plants work especially well because they don’t feel heavy or permanent. They add freshness while still marking boundaries.
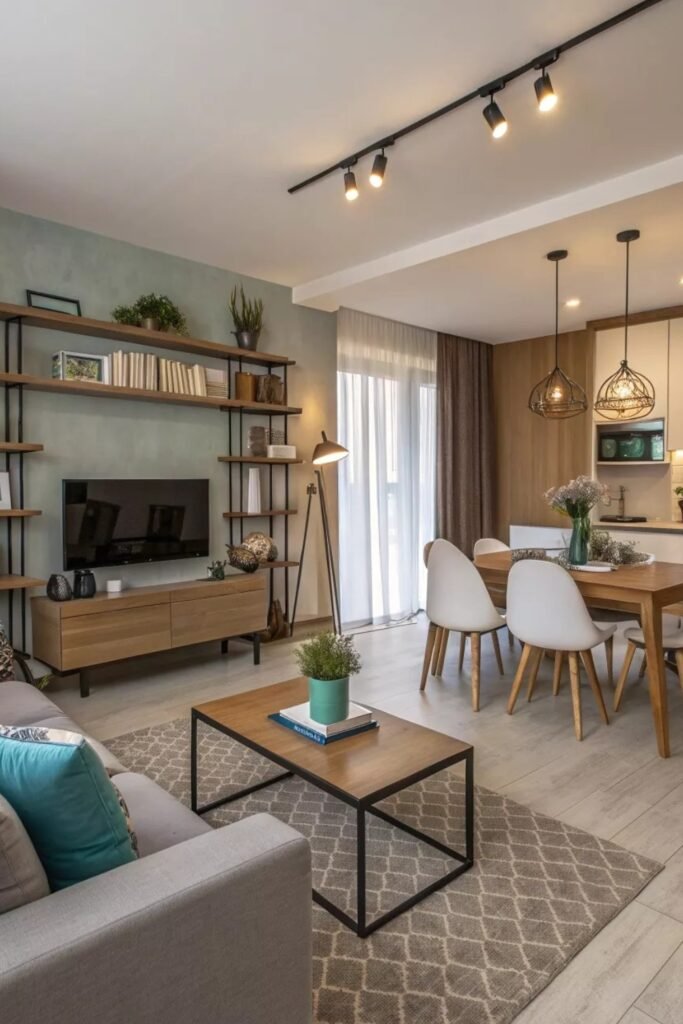
Screens or slatted dividers can also work if you want a slightly more structured look.
This method is best when you want separation without making the room feel tight or closed in.
How Do You Create Clear Living and Dining Zones Without Breaking the Open Layout?
The main idea is to guide the space instead of dividing it. You don’t need walls or heavy partitions to separate both areas.
Instead, use visual cues like sofa positioning, rugs, and lighting changes to gently mark each zone.
When the living area and dining area each have their own “base”, like a rug or a lighting focus, the brain automatically reads them as separate spaces.
This keeps your home open and airy while still making everything feel organized and purposeful.
What Are the Smartest Ways to Separate Living and Dining Areas in a Modern Home?
Smart separation is all about layering simple elements instead of using one strong divider.
You can combine furniture direction, soft partitions like shelves, and lighting contrast to create structure without closing the room.
Even small details like a console table behind the sofa or a plant divider can change how the space flows.
The goal is to keep everything visually connected but functionally separate, so your living and dining areas feel balanced, modern, and easy to use every day.
Conclusion
Separating your living room and dining room is not about dividing the space with heavy walls or complicated setups.
It’s about creating clear visual zones so your home feels organized, open, and easy to use.
When you use simple methods like sofa placement, rugs, lighting, and smart furniture direction, the space naturally starts to make sense.
The key is not to overdo it. If you combine two or three of these ideas instead of using everything at once, your room will feel balanced instead of crowded.
A well-planned layout doesn’t just improve how your home looks, it also makes daily life more comfortable and smooth.
You may like to read!
