
27 Sliding Door Wardrobe Designs for Bedrooms
A wardrobe takes up a lot of visual space, so its doors can shape the bedroom almost as much as the bed itself.
Maybe yours needs to fit a narrow walkway, hide everyday clutter, or feel less bulky without sacrificing the storage you actually use.
These 27 sliding door wardrobe designs bring together practical layouts and distinctive finishes, with planning details to help you choose confidently for your bedroom.
Choose the Look After Checking Access
Decide what needs hanging space, drawers, or shelves before choosing the fronts. Our bedroom wardrobe design guide can help you work through that starting point.
Sliding doors remove the need for a swing arc, but you still need space to stand, choose clothes, and use any pull-out fittings.
The images are original AI-generated design concepts. Use them to explore the appearance, then confirm dimensions and hardware with your wardrobe supplier.
Sliding Door Wardrobe Designs to Explore
Full Mirrored Doors
Mirrored doors give a bedroom a useful dressing surface while reflecting the room back into view, so the wardrobe feels less visually solid.
Check the reflection from your bed before choosing a full mirrored run. A window or tidy wall makes a calmer backdrop than open storage.
Keep the surrounding finishes quiet, with textured bedding and slim metal profiles. The reflections already add plenty of detail without more shiny accessories.

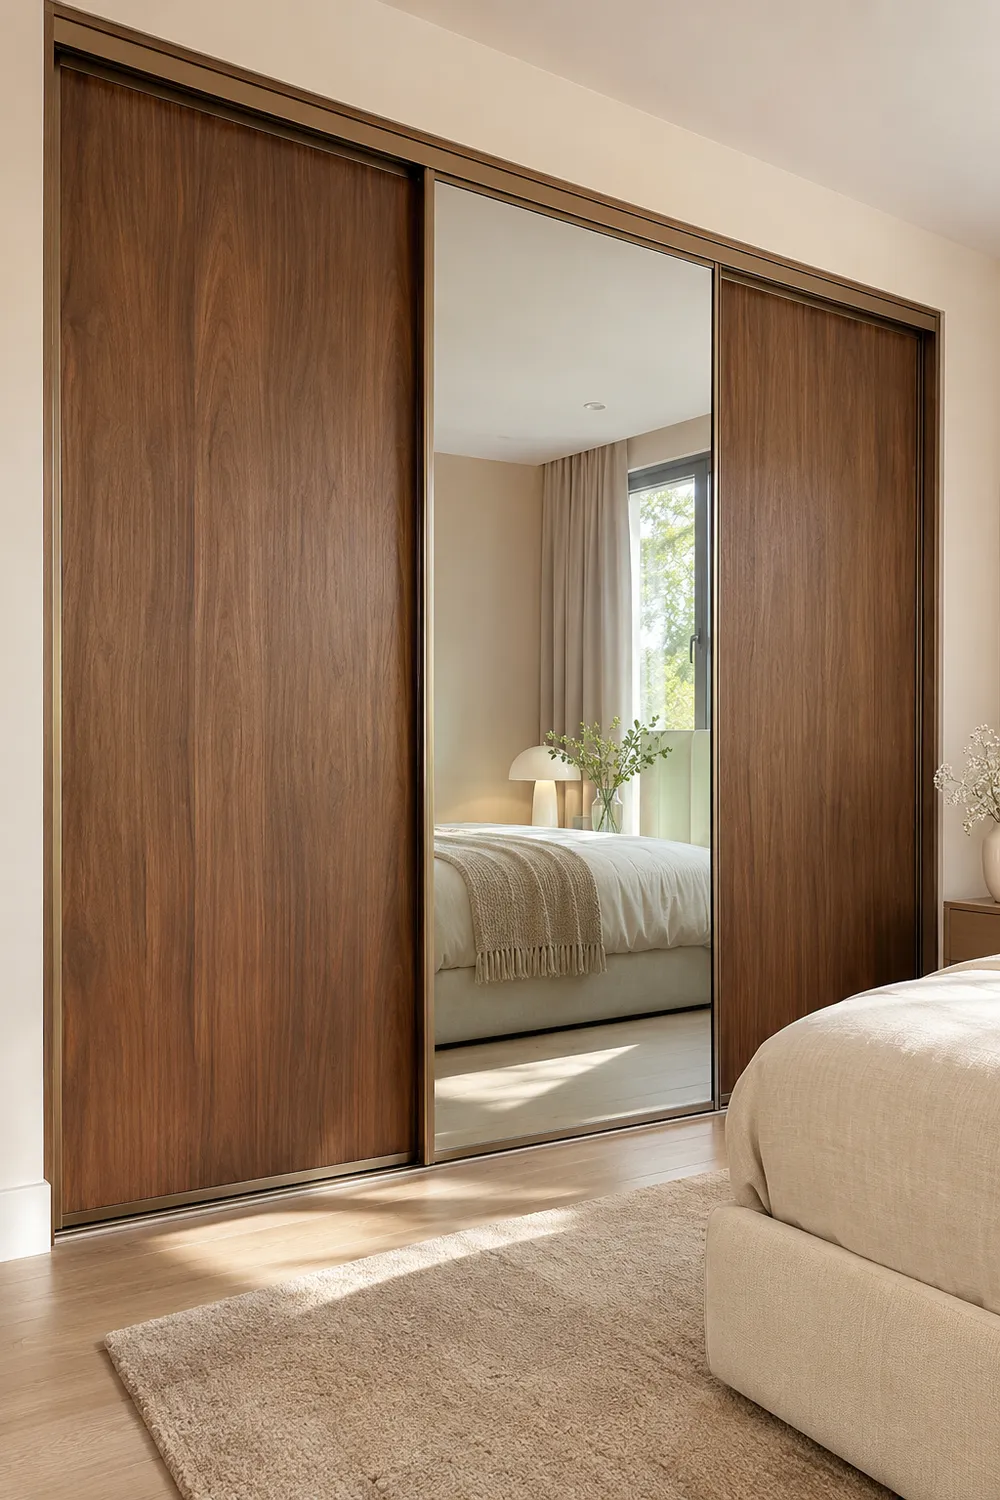
Single Mirror Panel
One mirror panel can be enough when you want a place to check outfits but prefer most of the wardrobe to feel warm.
Set the mirrored section where you can stand comfortably in front of it, then use timber doors across the rest of the opening.
Walnut and cream bedding make a welcoming combination. Choose a frame finish that also appears in a nearby lamp or handle for continuity.
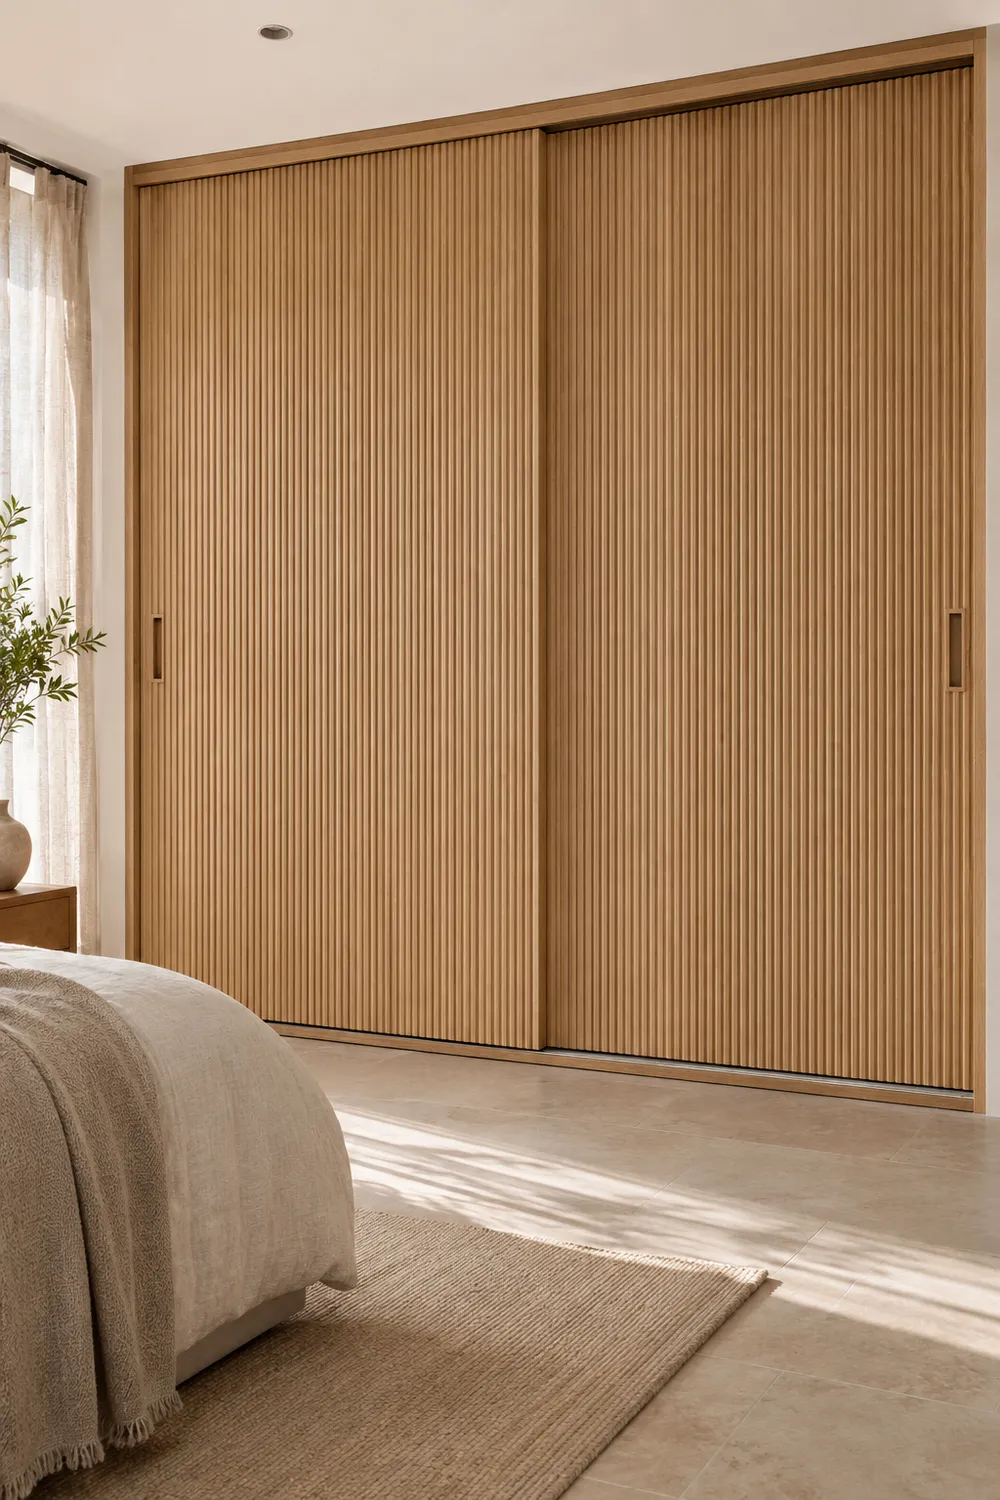
Fluted Oak Fronts
Fine vertical grooves turn a large wardrobe into a textured feature, which is helpful when the bedroom has otherwise plain walls and bedding.
Ask for a door sample with the actual edge profile attached. Deeply projecting details need checking against the neighbouring panel’s sliding clearance.
Natural oak sits comfortably with stone tones and linen. Leave nearby walls relatively simple so the repeated lines remain the room’s main pattern.
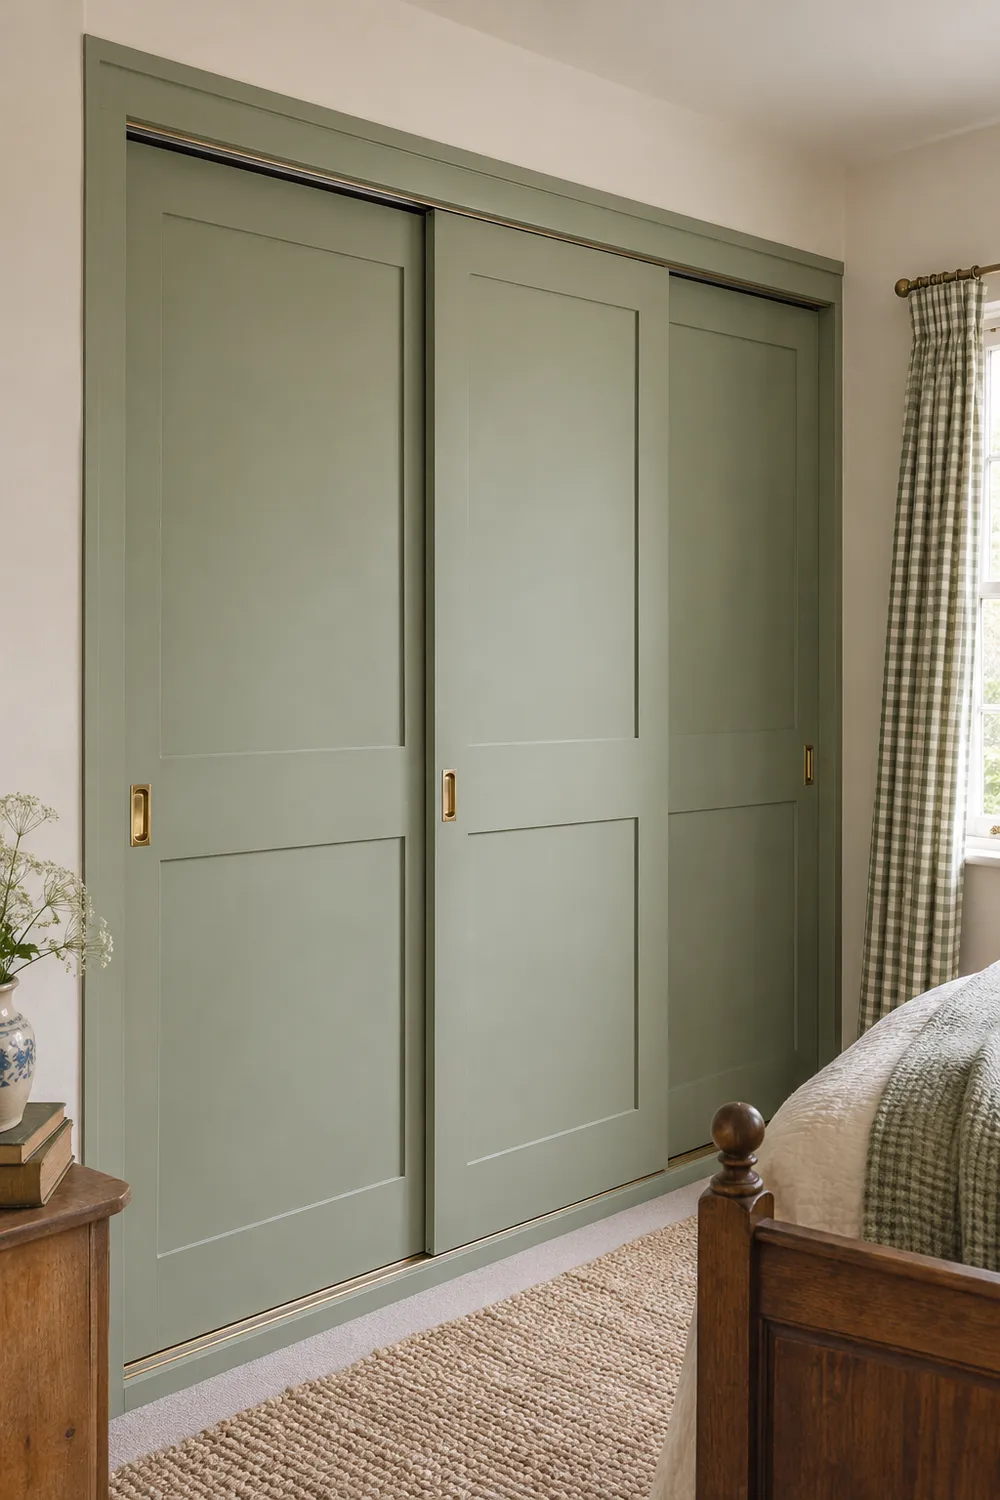
Shaker Sliding Panels
Traditional bedrooms can have sliding storage too. Recessed Shaker panels bring familiar joinery detail without requiring doors that swing into the bedside walkway.
Choose recessed pulls that work with the sliding system, and check that rails and panel divisions line up when the doors are closed.
Sage paint pairs easily with an older oak bed and gingham curtains, giving the fitted cabinetry a softer, more settled place in the room.
Smoked Glass Doors
Smoked glass lets the wardrobe interior become part of the design while taking some of the visual sharpness away from rows of clothing.
Test a real sample with the cupboard lighting switched on. Tinted glass can reveal much more of the contents than its dark appearance suggests.
Use matching hangers and a restrained interior finish, then keep lighting gentle. The aim is to find clothes easily without creating a glaring display.

Frosted Glass Privacy
Frosted glass offers a middle ground between completely solid doors and a wardrobe that puts every folded shirt on view throughout the day.
Compare samples against both dark and pale clothes, because the amount of obscuring varies. Translucent glass does not automatically hide every outline.
White frames and pale flooring keep the look light. A textured throw or timber bedside table will stop the bedroom from feeling overly clinical.

Reeded Glass Texture
Reeded glass adds a vertical ripple that gives plain cabinetry more depth, particularly when daylight falls across the door fronts from the side.
Place a sample in front of hanging clothes before ordering. Some ribbed glass distorts details beautifully but still shows shapes and strong colours.
A champagne frame warms the glass without a heavy outline. Use simple baskets inside so the blurred background stays as considered as the doors.

Shoji-Inspired Screens
A fine timber lattice introduces a gentle grid, giving sliding wardrobe doors some of the calm structure associated with Japanese screen designs.
Specify inserts intended for furniture use, and confirm how they can be cleaned or replaced. The lattice should belong to a complete sliding-door system.
Pair pale wood with opaque ivory panels, a woven rug, and low furniture. Keeping the palette narrow lets the joinery carry the visual interest.

Woven Rattan Insets
Woven cane brings a softer, less polished texture to bedroom storage, especially where a large wall of flat cabinetry would feel too formal.
Check whether the inset has a backing panel and how the maker finishes its edges. Those details affect privacy, cleaning, and the finished appearance.
Oak frames and white cotton bedding suit the natural weave. A single terracotta accent adds warmth without turning the room into a themed coastal space.

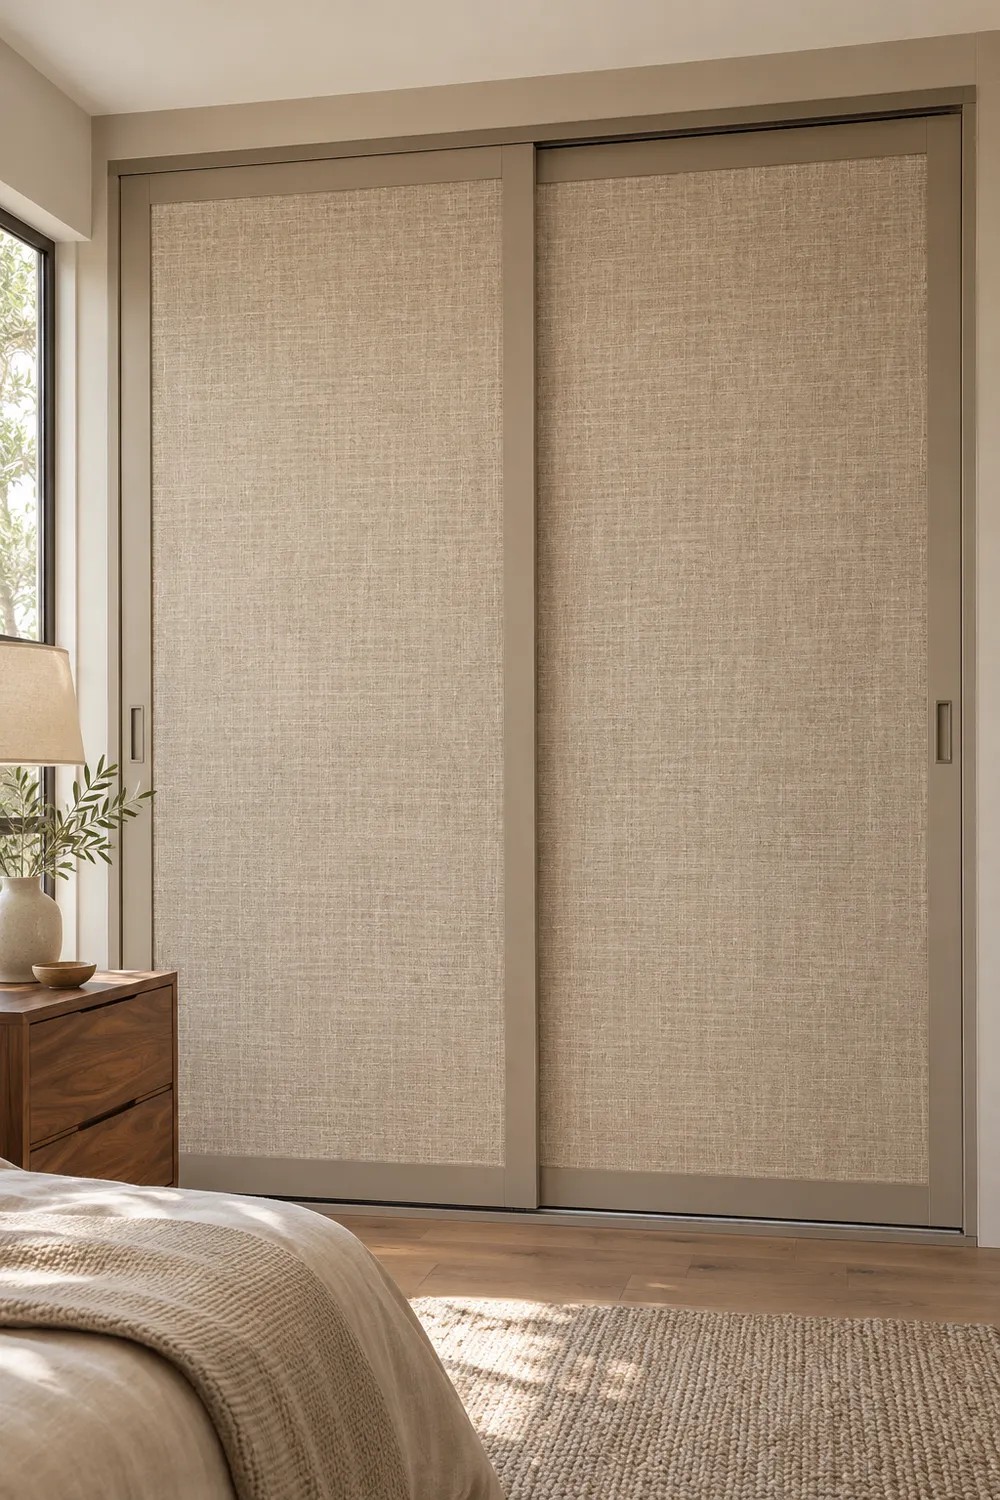
Linen Panel Inserts
Textile inserts give a fitted wardrobe a quieter appearance, with a subtle weave that sits comfortably beside upholstered beds and gently patterned rugs.
Ask how the insert is constructed and cleaned, especially around handles. A durable textile-effect panel may suit daily use better than exposed fabric.
Taupe borders and oatmeal panels blend easily together. Bring contrast through a walnut bedside table rather than adding another strong pattern to the doors.
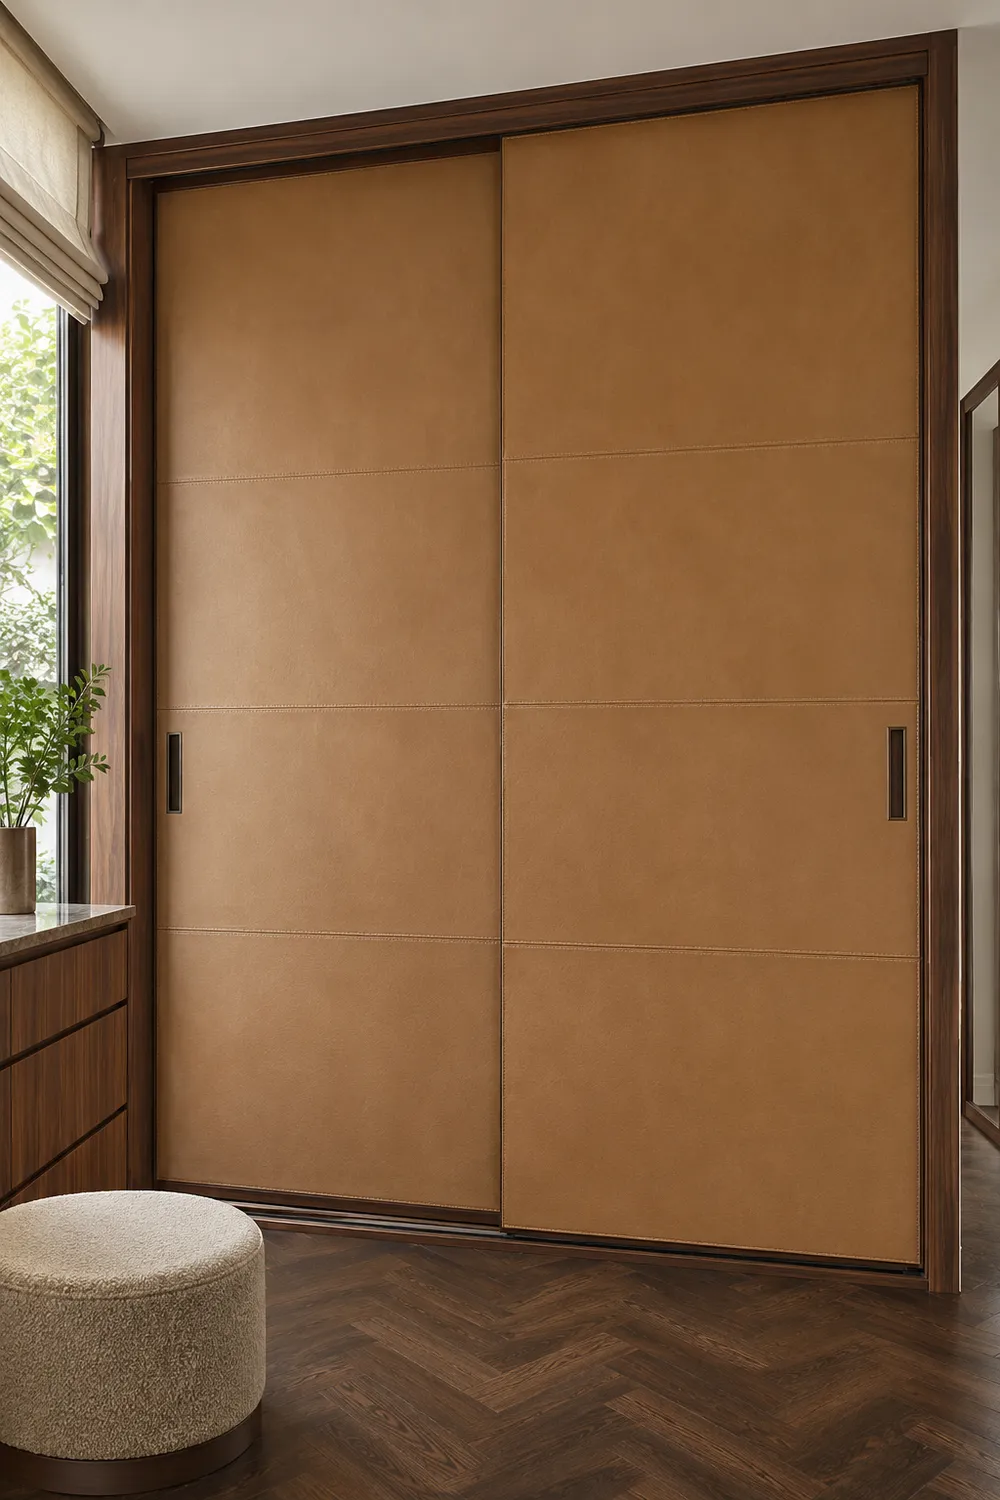
Leather-Look Panels
Camel leather-look panels make a dressing area feel tailored, with stitched divisions adding detail without relying on deep mouldings or a busy grain.
Confirm the panel covering, cleaning instructions, and edge treatment with the maker. Avoid assuming every leather-look finish handles wear or marks in the same way.
Dark timber frames give the warm colour a clear outline. Keep a nearby stool simple so the material combination remains the focus of the space.
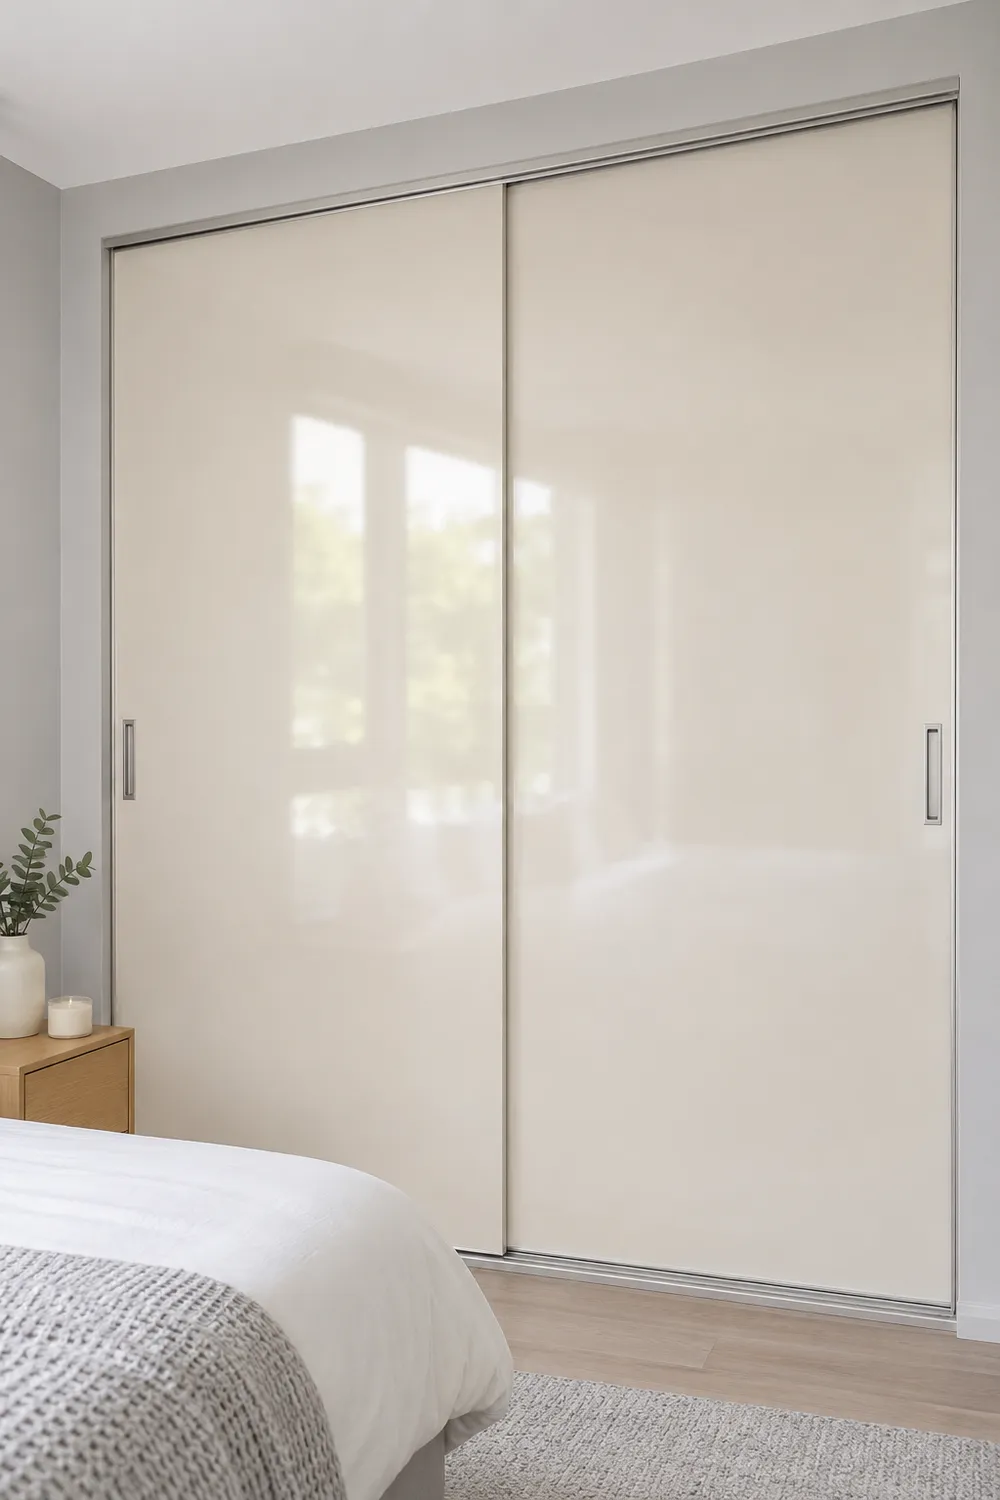
Glossy Lacquer Fronts
Glossy lacquer catches softened reflections rather than showing a clear mirror image, which can bring a little liveliness to an otherwise restrained bedroom.
View a sample in your actual daylight and evening lighting. Large glossy fronts can reveal fingerprints and surface marks differently from a small showroom swatch.
Warm white doors work with pale grey walls and oak flooring. Choose simple edge handles, letting the uninterrupted surface remain the defining detail.
Wall-Matched Matte Doors
Matching the wardrobe to the walls helps a wide storage run recede, useful when the bed already occupies most of a small room.
Compare the door finish with a painted wall sample in the room. Similar colour names can still look noticeably different across lacquer, laminate, and paint.
Discreet recessed grips keep the front calm. Use these small-bedroom storage tips to decide what belongs inside before adding more furniture.

Horizontal Contrast Band
A horizontal timber band breaks up tall doors without covering the whole wardrobe in wood, giving a wide fitted run a more furniture-like scale.
Draw the band across the complete elevation before choosing its position. It should meet consistently across the doors when they are fully closed.
Ivory above and below keeps the composition light. Pick up the timber tone in the bed frame, with plain bedding balancing the stronger horizontal line.

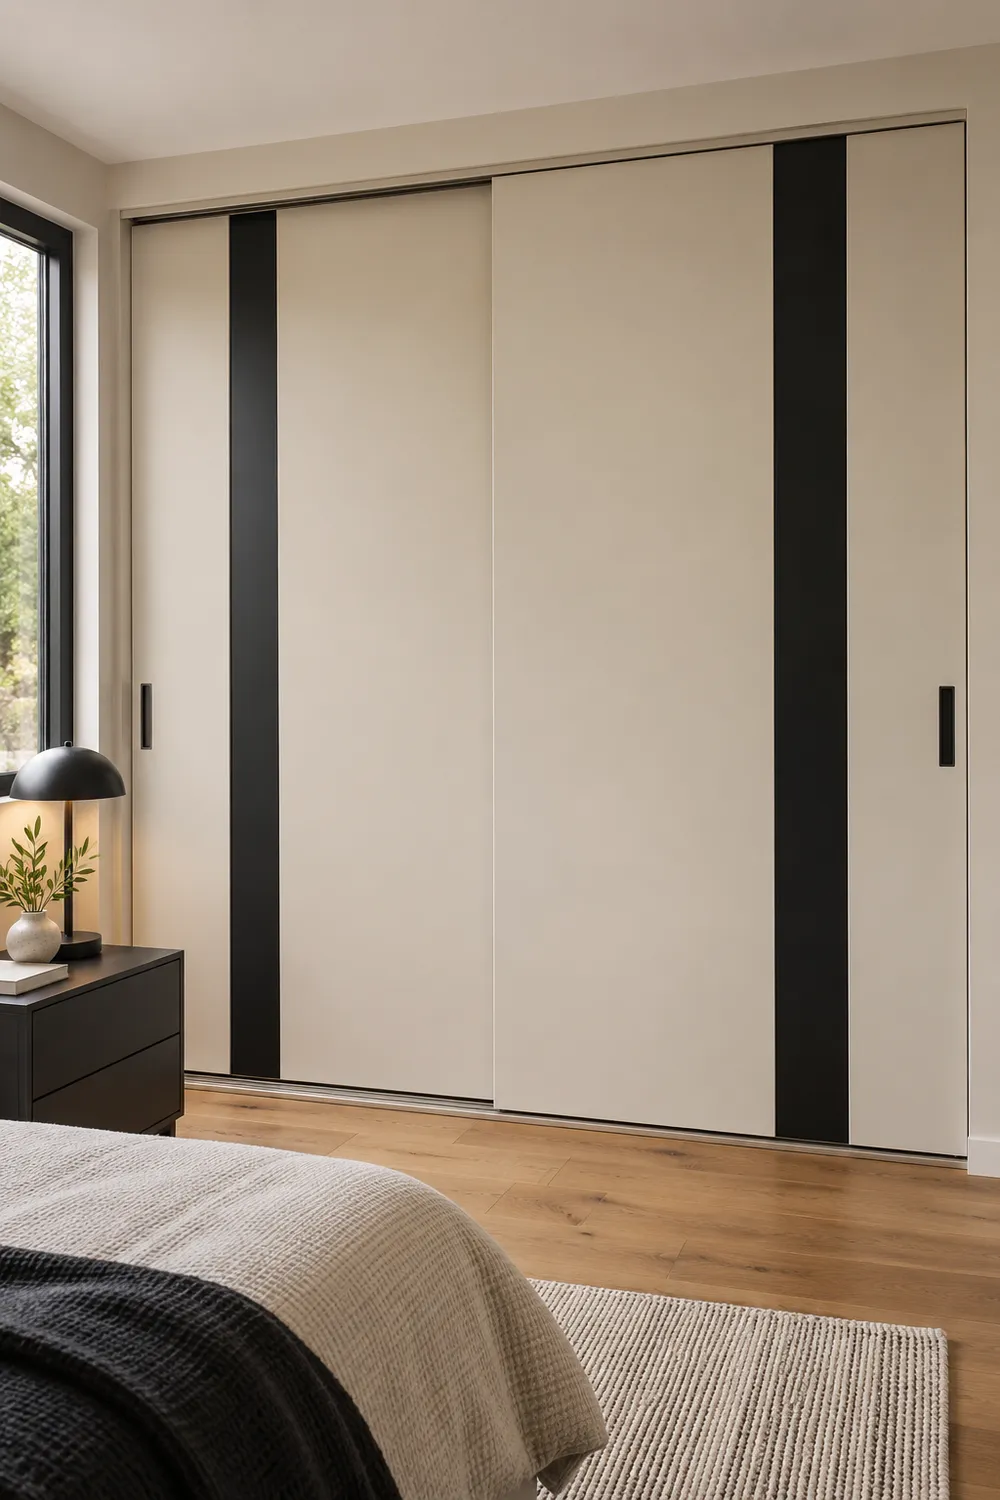
Offset Vertical Strips
An off-centre vertical strip gives plain wardrobe doors a graphic edge, adding contrast without the density of an all-over grid or textured finish.
Place the strips deliberately in a sketch of the closed doors, then check how the composition changes when one panel slides across another.
Cream and black make the lines easy to read. Repeat black sparingly in a lamp or bedside table, keeping the remaining finishes warm.
Chevron Veneer Doors
Chevron veneer makes the grain itself decorative, bringing a large directional pattern to a bedroom without needing bright colours or an additional feature wall.
Ask the joiner to show the proposed grain layout across each leaf. The V-shapes should look intentional when the doors meet in their closed position.
Olive bedding complements oak without competing with its pattern. Skip other strong zigzags nearby, which can make the combined view feel unnecessarily busy.

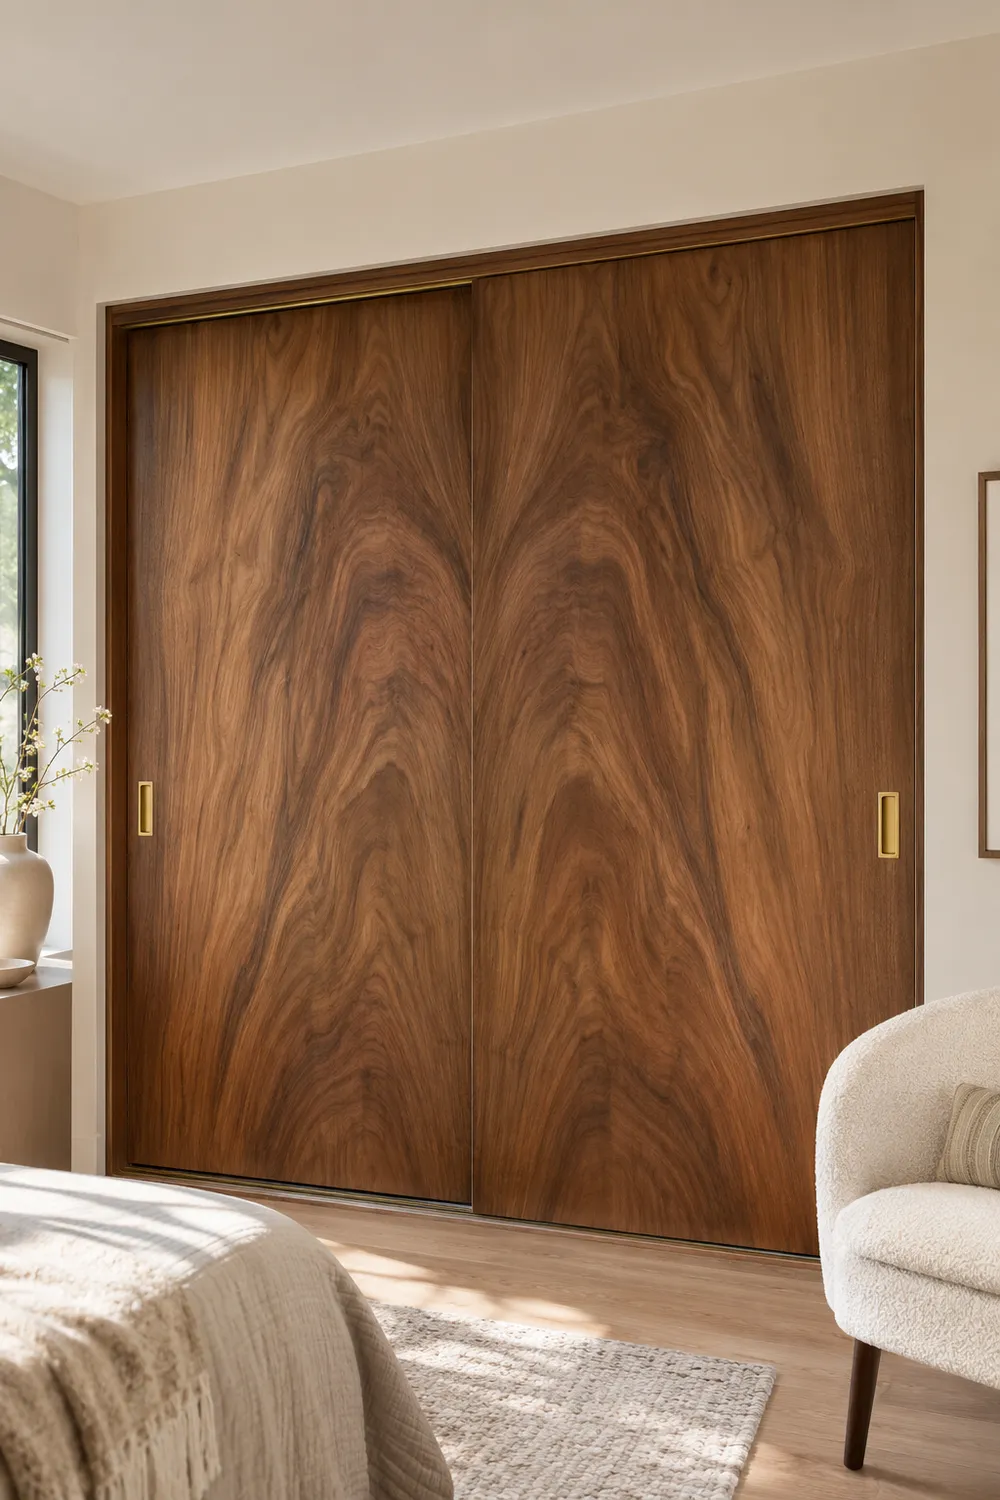
Bookmatched Walnut Grain
Bookmatched veneer brings a more individual grain pattern to flat sliding doors, giving broad panels interest while keeping the overall outline clean and simple.
Review the actual veneer selection before production, rather than relying on a generic wood sample. Grain and colour variation are central to this design.
Walnut looks rich against warm off-white walls and a pale chair. Keep decorative handles understated so the natural pattern remains easy to appreciate.
Industrial Glass Grid
Black grid frames bring a strong outline to a glass wardrobe, making it feel at home beside exposed brick or other architectural textures.
Clear doors make storage part of the room’s view, so plan drawers and closed boxes for items you would rather keep out of sight.
A plain linen bed balances the grid. Keep hanging sections organised by type, allowing useful everyday storage to look considered without becoming overly staged.

Metal Mesh Inserts
Fine metal mesh offers a more industrial alternative to glass, letting the door fronts reveal hints of the wardrobe interior through a repeated texture.
Request a sample of the finished panel, including its frame. Check the feel of exposed edges and ask about the maker’s recommended cleaning method.
Bronze mesh sits well with black steel and a wooden bench. Avoid too many competing metallic finishes, which can distract from the fine pattern.
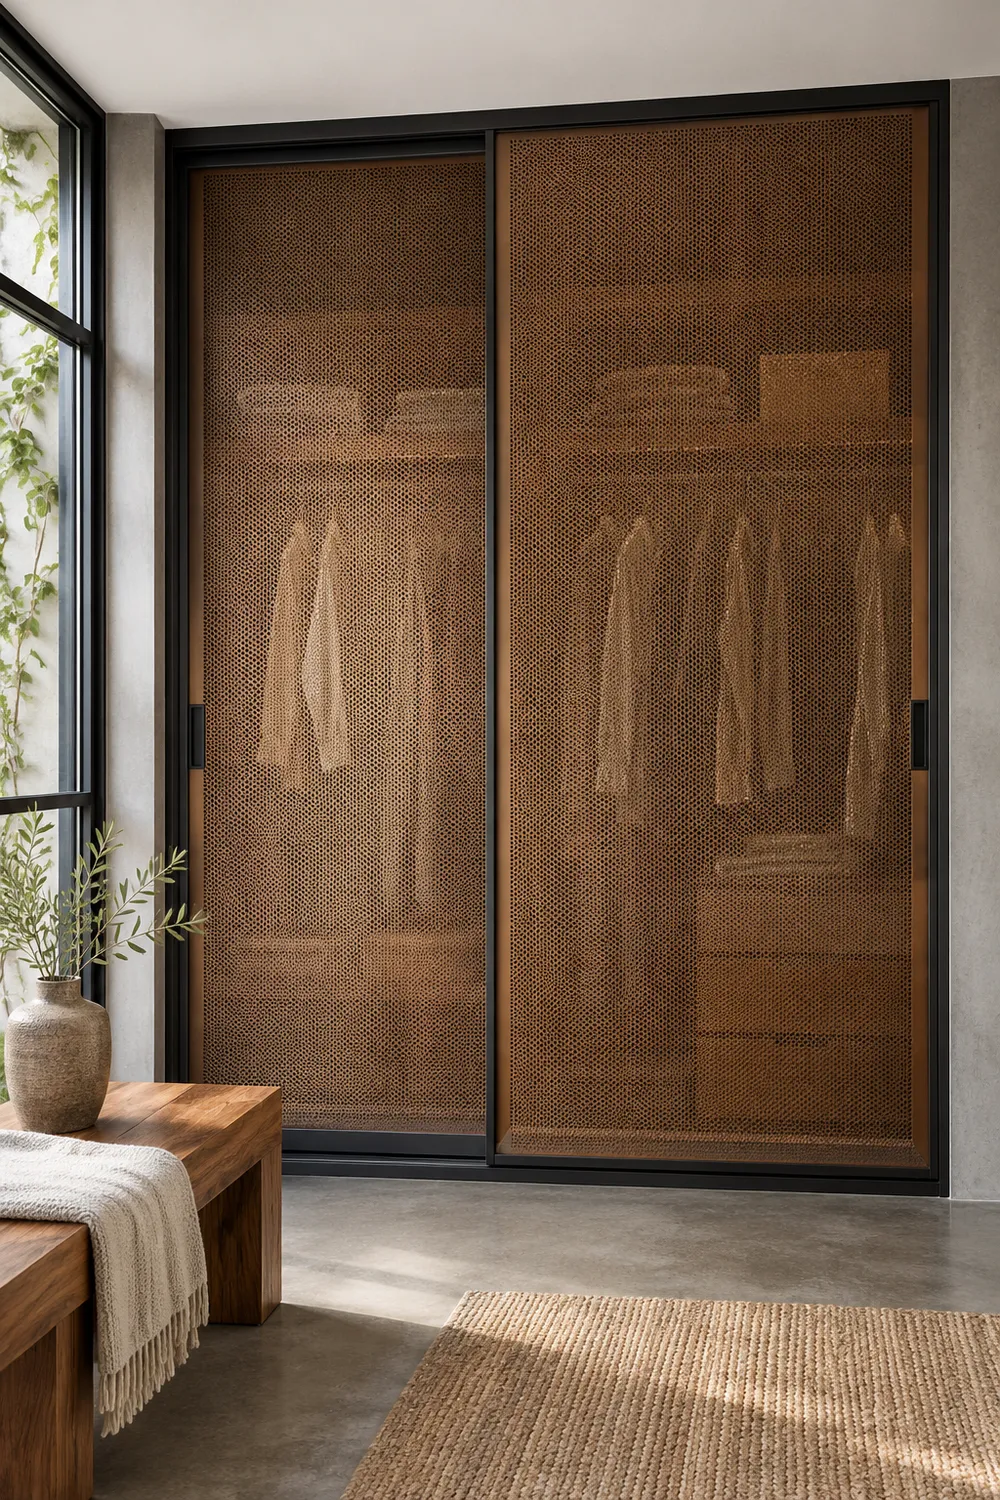
Open End Shelves
An open shelving tower at the end gives a closed wardrobe a useful transition, especially where the cabinetry meets a bedside or reading area.
Keep the shelf tower outside the door travel, with its own finished sides. That prevents baskets or books from interfering with the moving panels.
Mix a few books with closed baskets for loose essentials. These bedroom storage ideas can help you divide visible items from everyday clutter.
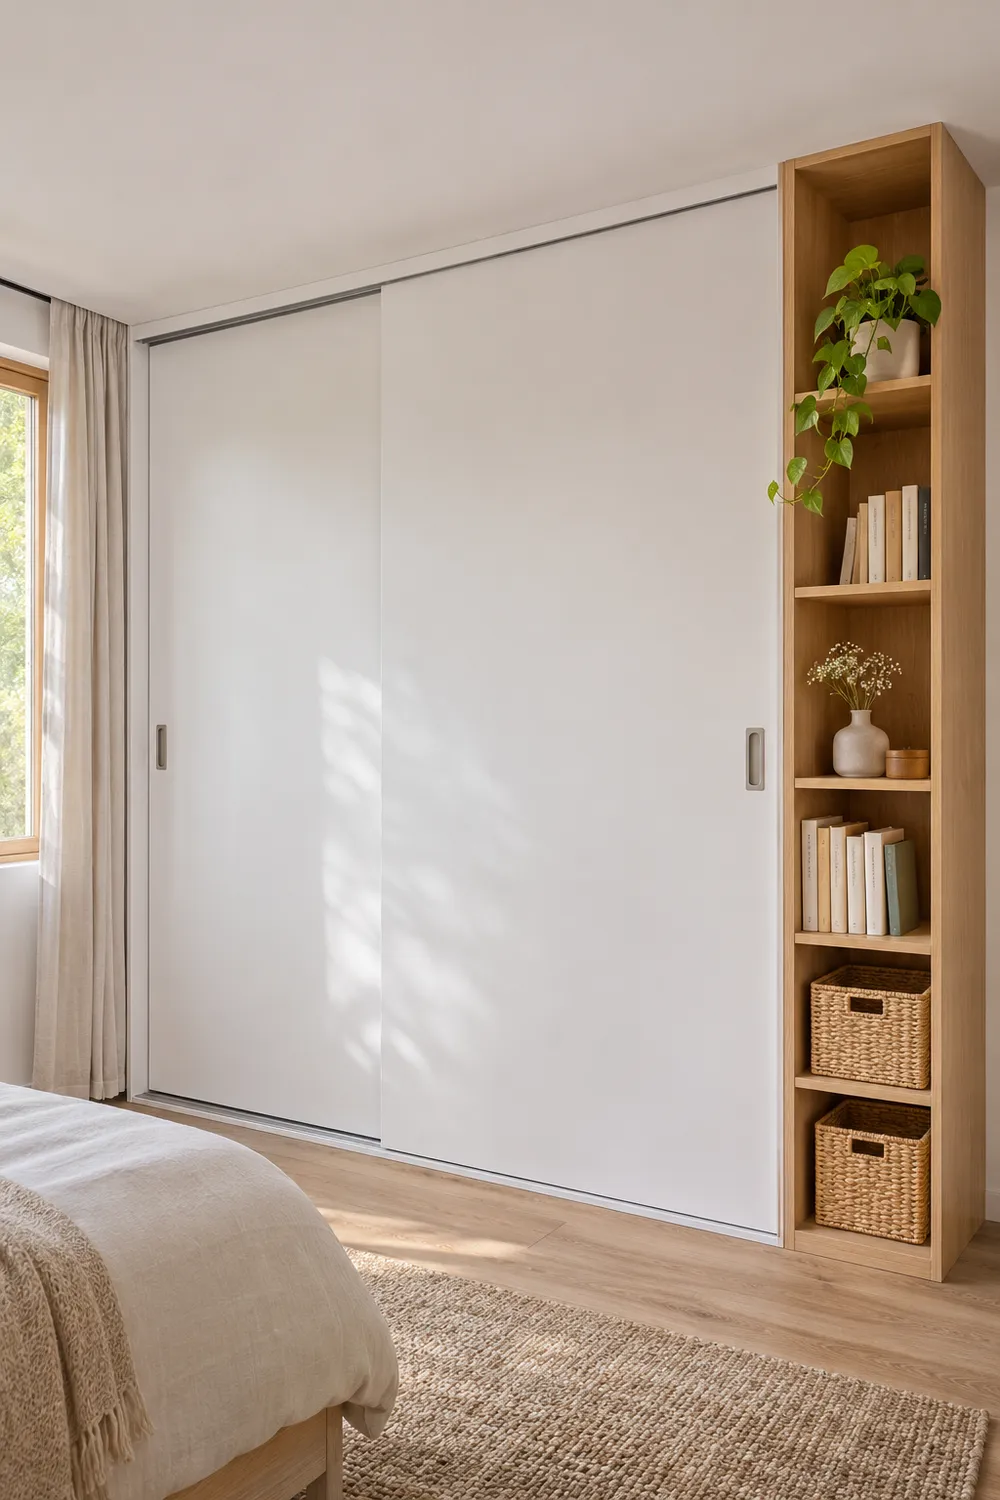
Central Dressing Niche
A central dressing niche breaks a long storage wall into smaller sections, creating a place to get ready without adding a separate dressing table.
Use independent sliding wardrobe bays on either side so the doors never need to pass across the mirror, desk surface, or occupied stool.
Choose lighting for the mirror as well as the room. A timber worktop adds warmth to cream cabinetry while keeping the central opening distinct.
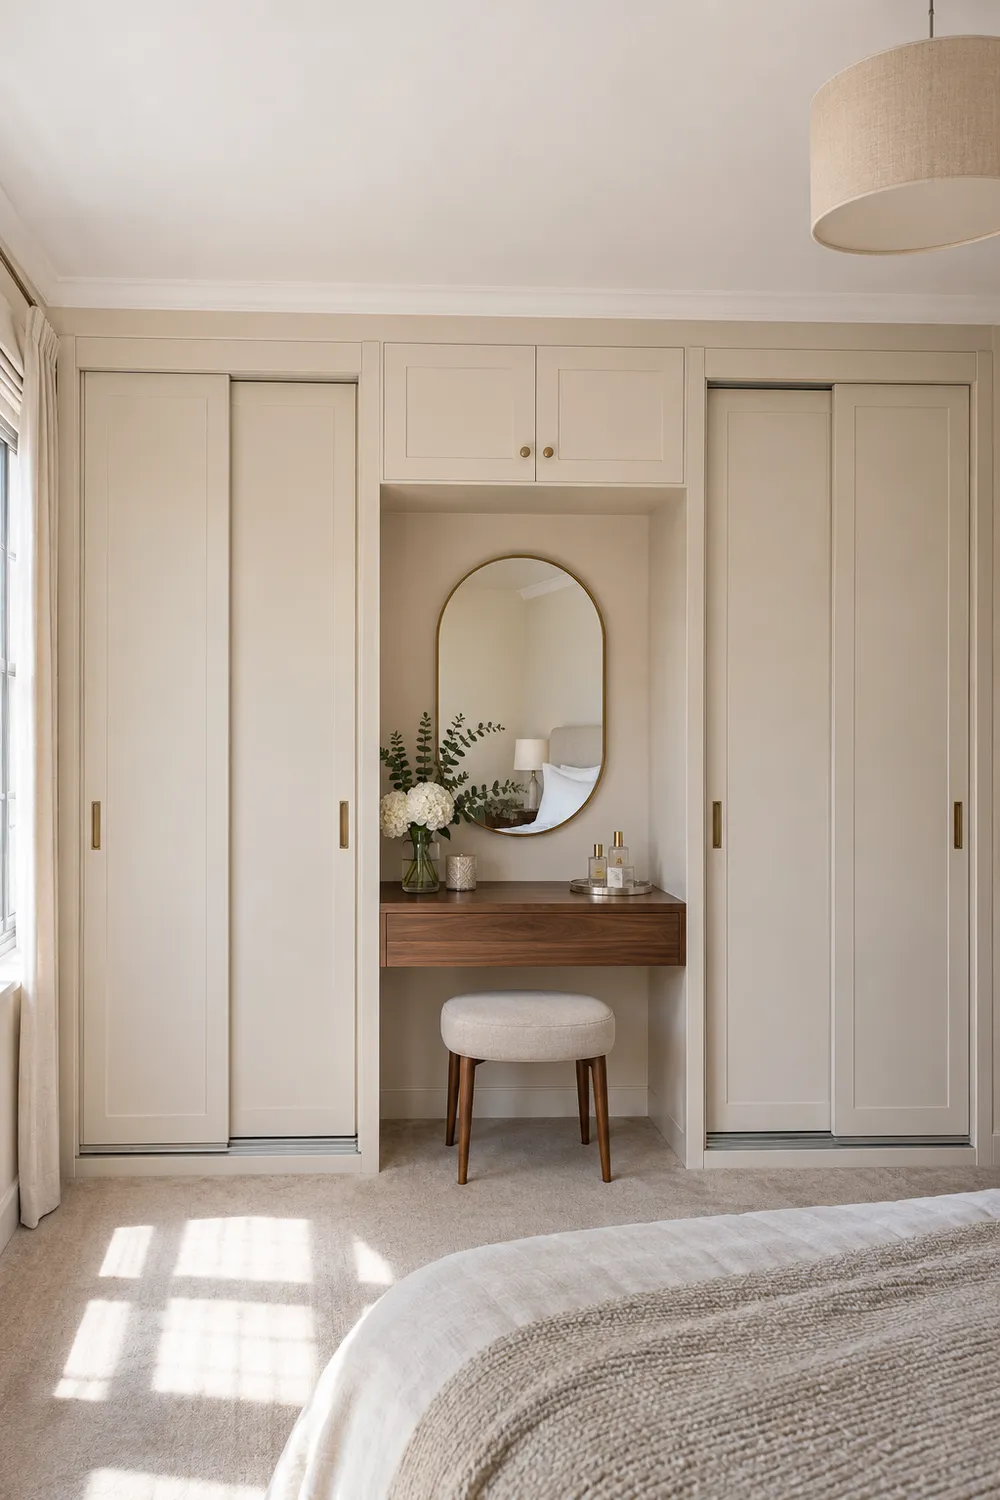
Wardrobe And Desk
Combining a wardrobe and desk can give a guest bedroom two clear jobs, with one fitted arrangement keeping the storage and workspace visually connected.
End the wardrobe track before the desk begins, and plan room for the chair to pull out without blocking access to clothes or the bed.
Review your small-bedroom furniture layout before fixing the joinery. A matching timber desktop works best when the chair still has a practical place.

Overhead Storage Cabinets
Separate overhead cupboards can hold occasional-use belongings while the sliding doors below handle daily clothing, giving a tall wall a more useful storage arrangement.
Plan the upper cupboards as their own section, including the opening space and safe access. Keep the sliding track independently supported below the header.
Use lightweight seasonal items overhead and everyday essentials lower down.
Matching blue fronts unify the two sections without pretending every cupboard uses sliding hardware.
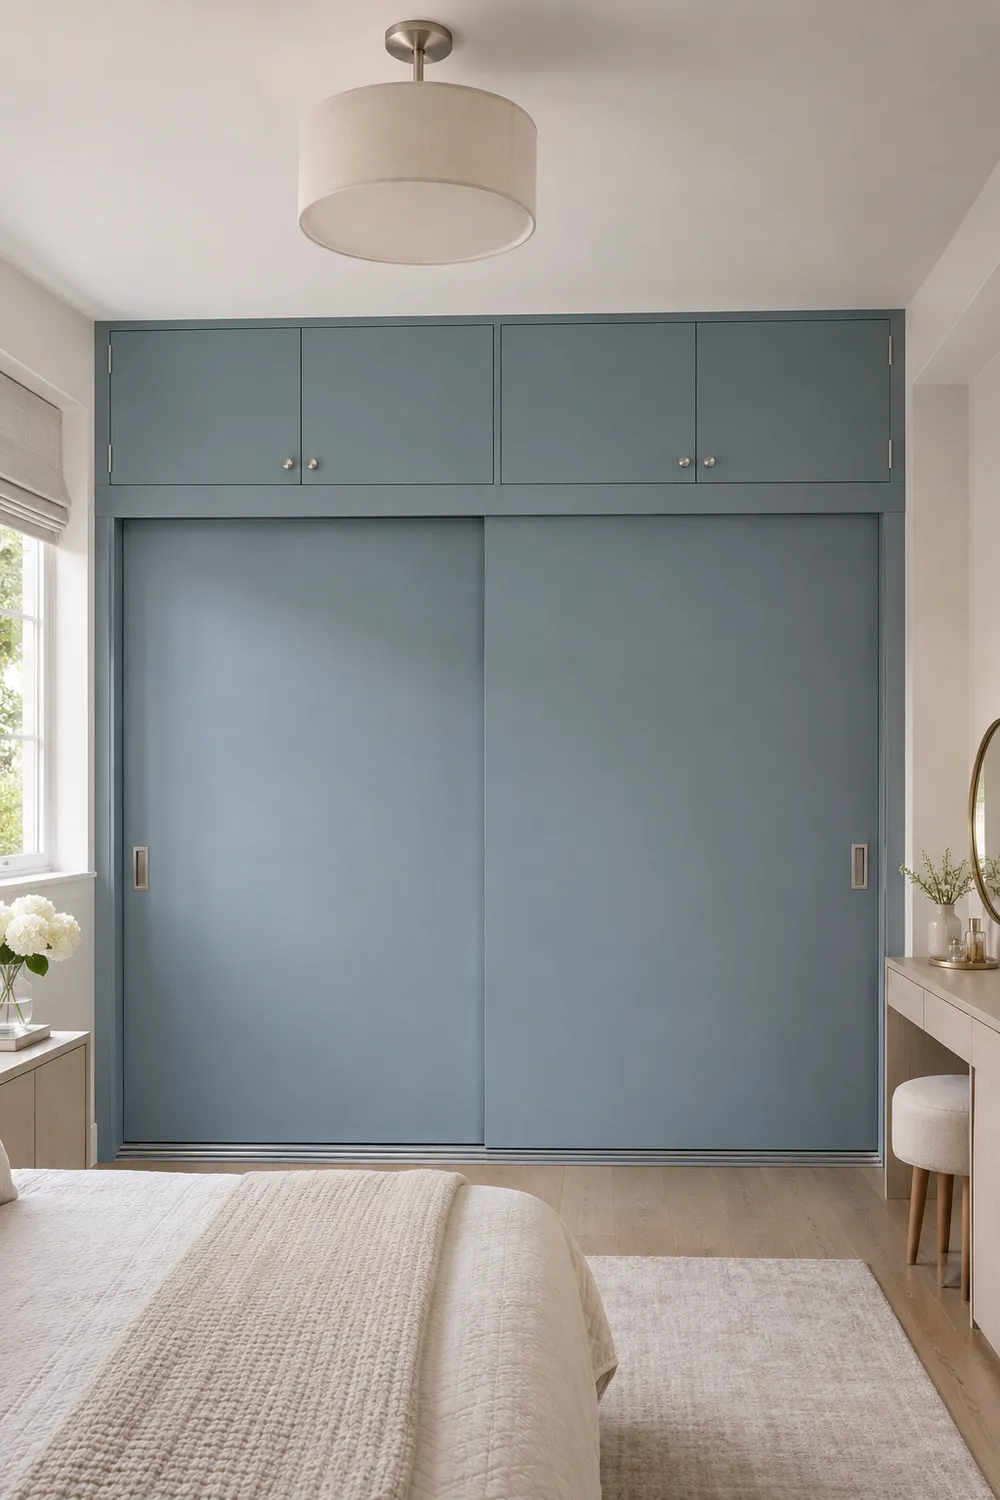
Recessed Alcove Wardrobe
An existing alcove can give a sliding wardrobe a natural home, keeping the main bedroom floor clearer than a cabinet projecting across the wall.
Measure the opening in several places and allow the supplier to resolve uneven edges with suitable framing. An alcove rarely behaves like a perfect rectangle.
White fronts suit a classic room with a patterned rug. Keep neighbouring furniture modest so the fitted opening remains part of the room’s architecture.

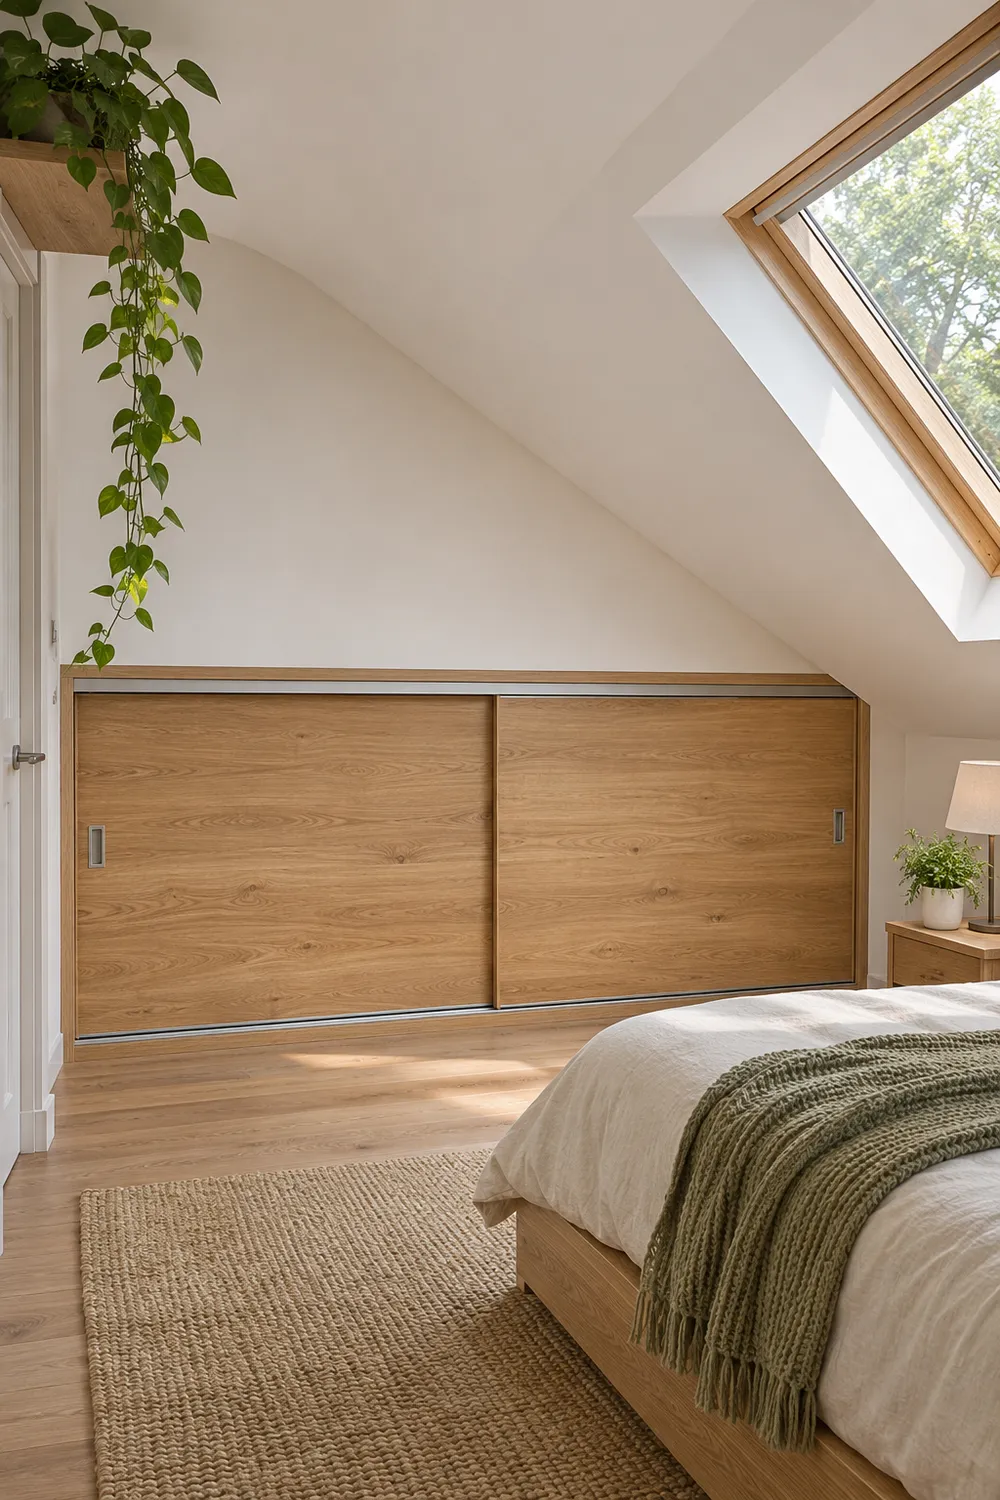
Low Eaves Storage
Low sliding storage can make the space beneath attic eaves useful without asking a tall wardrobe to fit where the roof starts dropping.
Keep the moving doors rectangular with a level track, using fixed infill above where necessary. A specialist can work around the roof’s actual geometry.
Reserve low compartments for folded clothes or baskets rather than forcing in a standard hanging layout. Pale timber keeps the long front from feeling heavy.
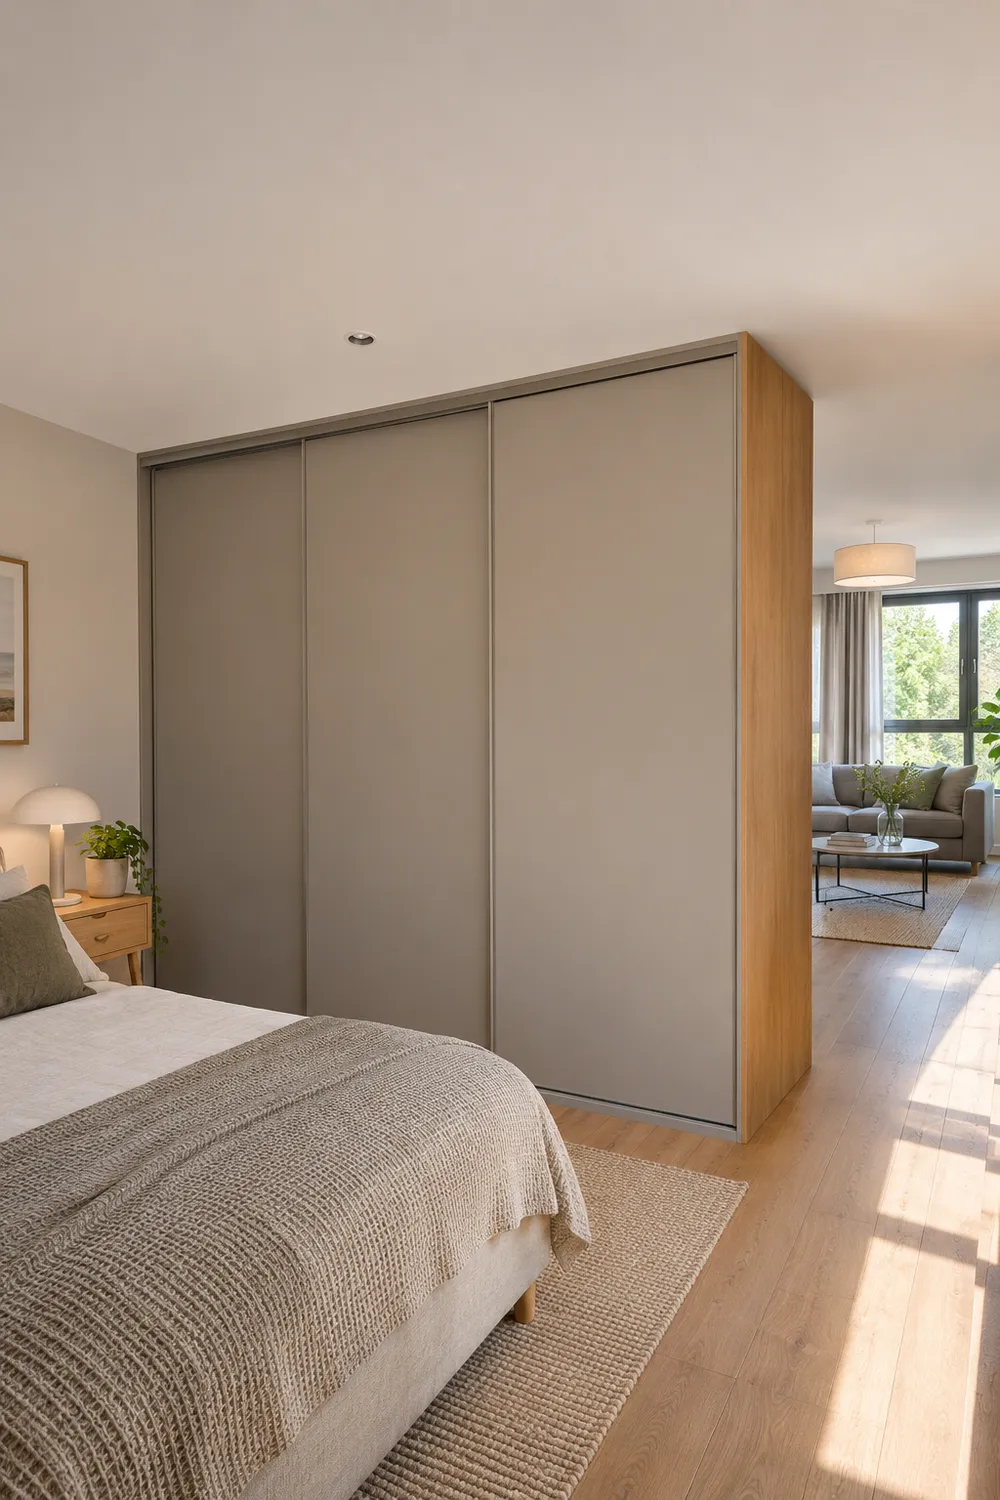
Room Divider Wardrobe
A wardrobe can help separate a studio’s sleeping area from its sitting space, providing a useful boundary alongside the storage you already need.
Specify a unit designed for this position, with a finished back, proper anchoring, and an open route around it that keeps windows and exits accessible.
Face the sliding doors towards the bed and keep the lounge side visually quiet. A consistent timber finish helps the divider belong to both areas.
Exposed Rail Doors
Exposed rails turn the wardrobe hardware into a feature, making reclaimed timber doors feel like an intentional part of a relaxed, rustic bedroom.
Use a wardrobe-compatible bypass system with the specified supports and guides. Leave the required parking area clear rather than assuming the doors disappear into the opening.
Pair weathered wood with plain plaster and soft linen. Choose this approach for the visible mechanics as much as for the grain of the timber.

Get the Door Layout and Interior Working Together
Ask the supplier to show the clear opening with each door moved aside. The number of leaves alone does not tell you how much storage becomes accessible.
Position drawers and pull-out baskets inside those clear openings. IKEA’s SKYTTA planning guide specifically highlights checking access behind overlapping doors.
Use the chosen system’s measurements for track depth, door overlap, and installation clearance. Those allowances vary; a generic wardrobe depth is not enough to order from.
Measure the opening at several points, including the floor and ceiling conditions. Follow the relevant Spacepro fitting guide or your own manufacturer’s instructions for that system.
Confirm compatible soft-close hardware, replacement rollers, and cleaning guidance before buying. For glass or mirror panels, use the maker’s specified glazing and fitting system.
FAQs
Are Sliding Wardrobes Better for Small Bedrooms?
They can help when a hinged door would hit the bed or block a walkway. Their main advantage is avoiding that outward swing.
You still need usable floor space in front, and the tracks take up depth. Compare the complete fitted dimensions rather than judging only the door style.
Can Sliding Wardrobes Have Internal Drawers?
Yes, provided the doors move far enough to expose each drawer fully. A drawer placed behind a persistent overlap may not pull out.
Ask for a plan showing the doors open as well as closed. That makes it easier to check baskets, trouser racks, and other moving fittings.
Which Door Finish Is Easiest to Maintain?
That depends on the exact surface and your household. Smooth wipeable panels may suit frequent handling, while mirrors and gloss tend to make marks more noticeable.
Grooved, woven, and mesh fronts have more detailed surfaces to clean. Request care instructions and handle a real sample before choosing a finish for daily use.
