
21 Small Rectangular Bathroom Ideas
A few smart design choices can make even the smallest rectangular bathroom feel open, comfortable, and surprisingly stylish.
From clever shower placements to floating vanities and thoughtful storage, the right details can completely change how you use the space.
In this article, you’ll find small rectangular bathroom ideas that help you make the most of every inch without giving up style or comfort.
Let’s jump in!
What Are The Trends For Small Bathrooms?
Small bathrooms are moving toward warm colors, natural textures, and simple layouts that make everyday routines easier.
Instead of bulky cabinets, choose shallow floating vanities that keep more floor visible and leave extra room to move.
Walk-in showers with clear glass panels are another popular choice because they keep the bathroom looking open rather than divided.
For a fresh look, try earthy green tiles, warm beige walls, wood accents, or brushed brass fixtures instead of sticking to plain white.
You can also add recessed shower niches, large mirrors, and layered lighting to make your rectangular bathroom more practical without overcrowding it.
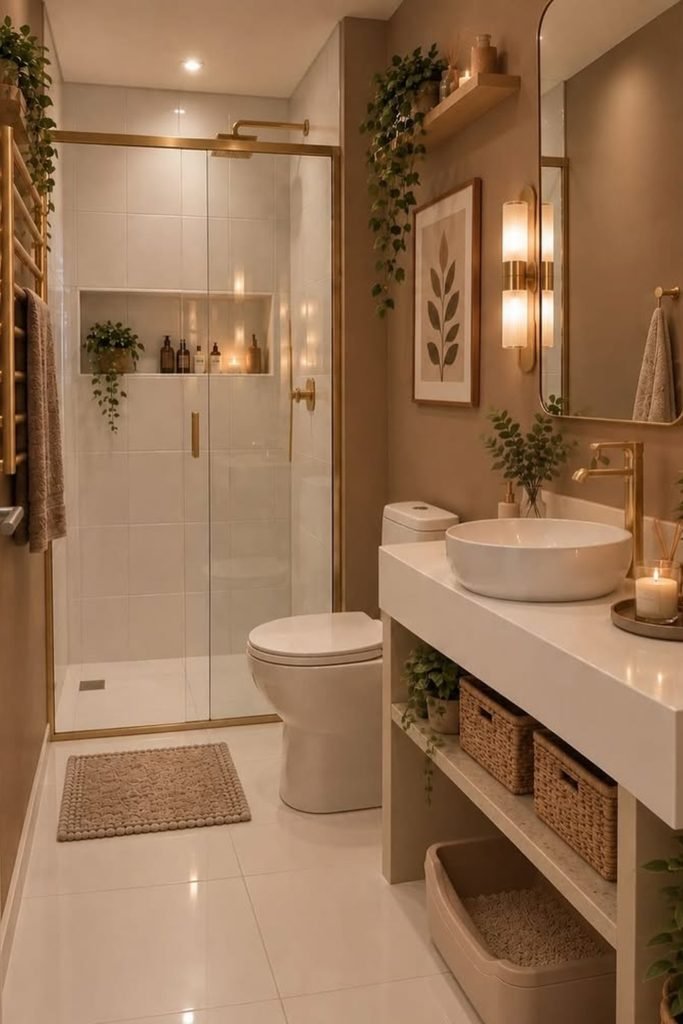
Warm Neutrals
A shower across the back wall works well in a long rectangular bathroom because it keeps the remaining floor space open.
Pair white tiles with warm beige walls, then choose a floating vanity and open shelves to keep your essentials within reach.
Finish with brass fixtures, soft lighting, and a few small plants to make the bathroom feel cozy without adding bulky decorations.
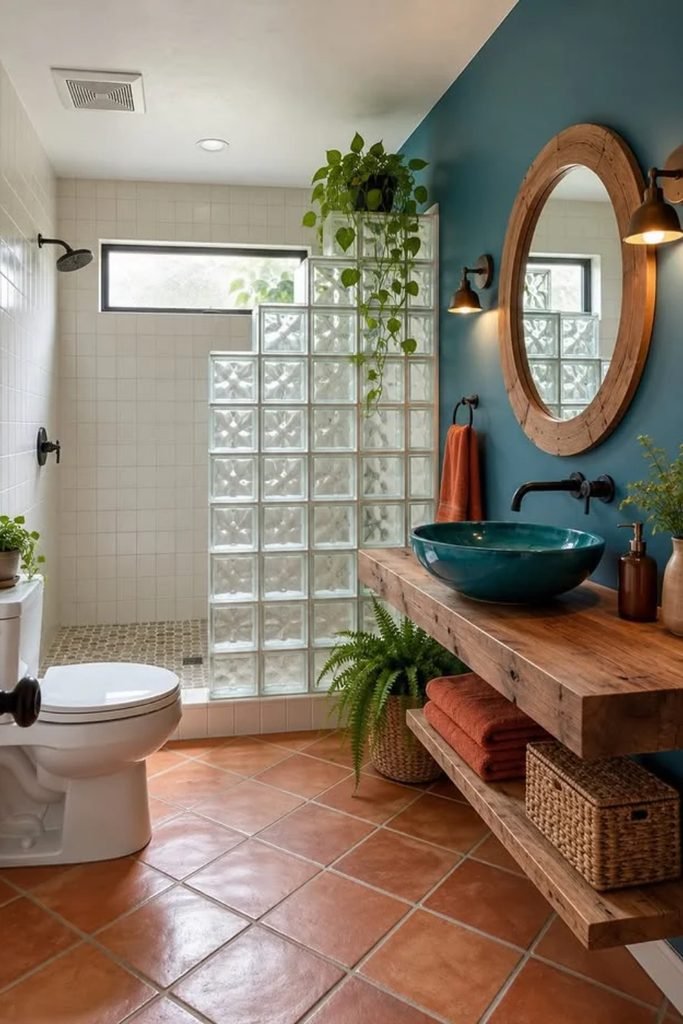
Rustic Contrast
Terracotta floor tiles can bring warmth to a narrow bathroom, especially when you balance them with a rich teal accent wall.
Install a wooden floating countertop with a vessel sink, then use a round mirror to soften the room’s straight edges.
For the shower, consider a glass block partition that allows daylight through while creating some privacy without a solid dividing wall.
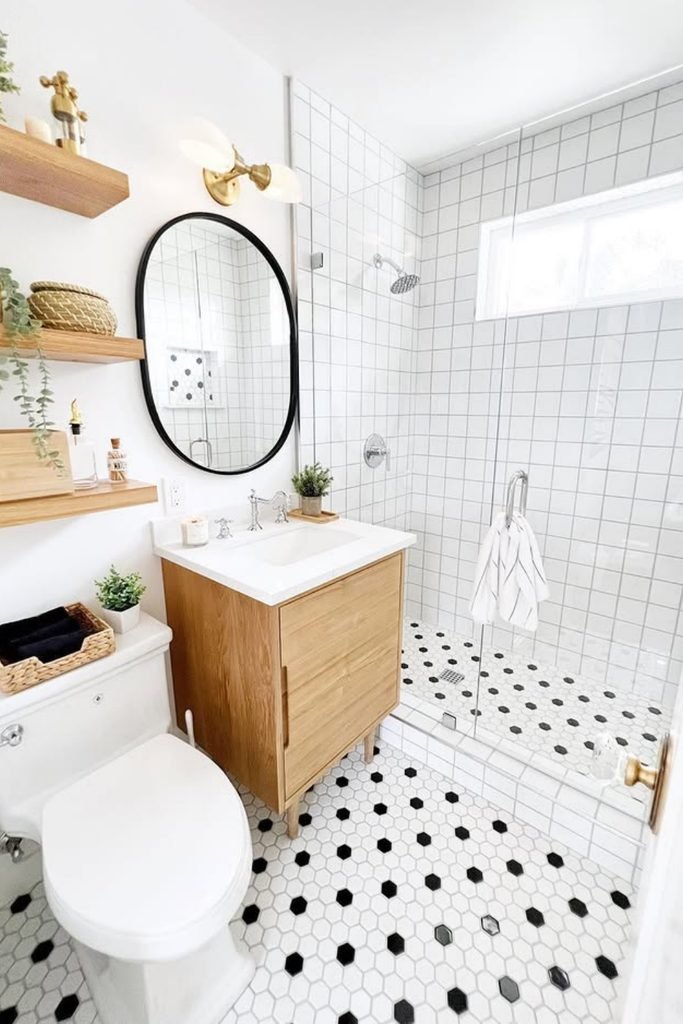
Classic Patterns
Black and white hexagon floor tiles give a small rectangular bathroom character without requiring bold colors on every wall or surface.
Keep the shower walls white, add a clear glass partition, and position a compact wooden vanity where it won’t restrict movement.
Open wooden shelves above the toilet provide extra storage, while a black framed mirror ties the patterned flooring into the overall design.
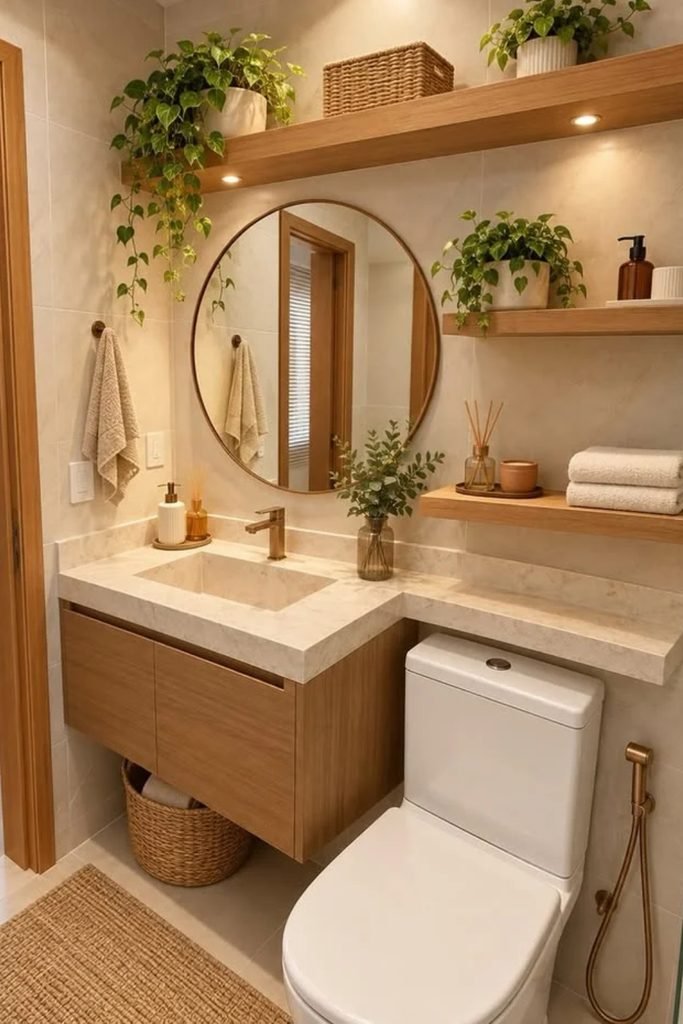
Wooden Storage
When your rectangular bathroom has limited wall space, combining the vanity and toilet area into one storage arrangement can work beautifully.
Choose a floating wooden cabinet with drawers, then extend the countertop above the toilet only where access and maintenance remain possible.
Add shelves above the mirror, warm recessed lighting, and a few trailing plants to create useful storage without filling the floor.
Mediterranean Charm
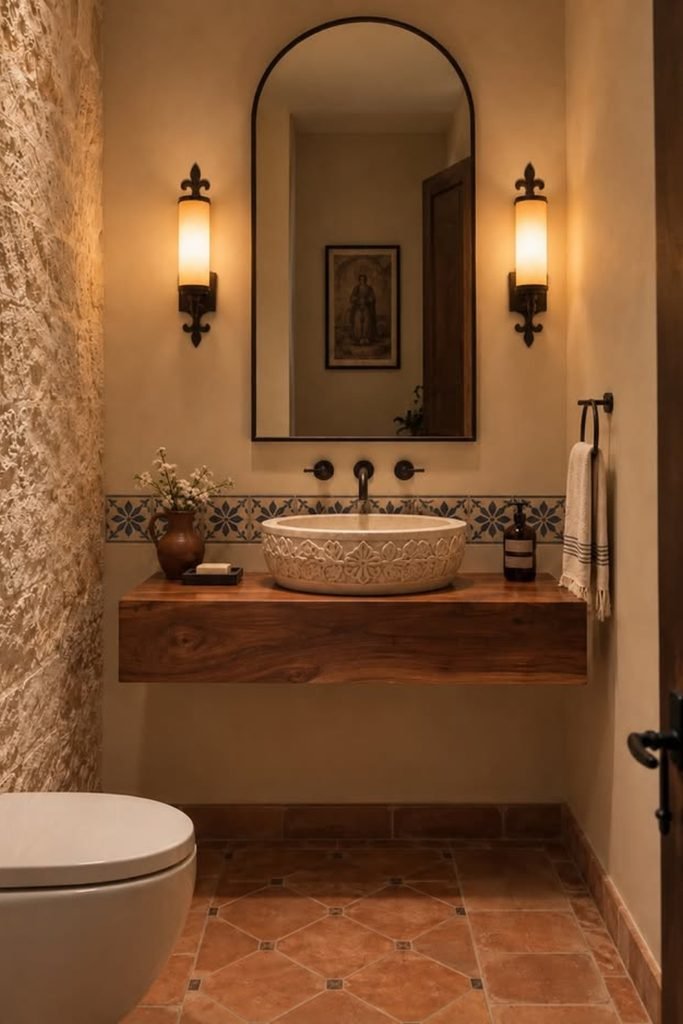
For a narrow bathroom with a rustic feel, cover one wall in textured stone and keep the remaining surfaces warm and simple.
Mount a thick wooden countertop beneath an arched mirror, then choose a patterned vessel sink to bring character without using extra floor space.
Terracotta tiles and vintage wall sconces complete the Mediterranean look, while a floating countertop leaves the floor easier to clean.
Sage Retreat
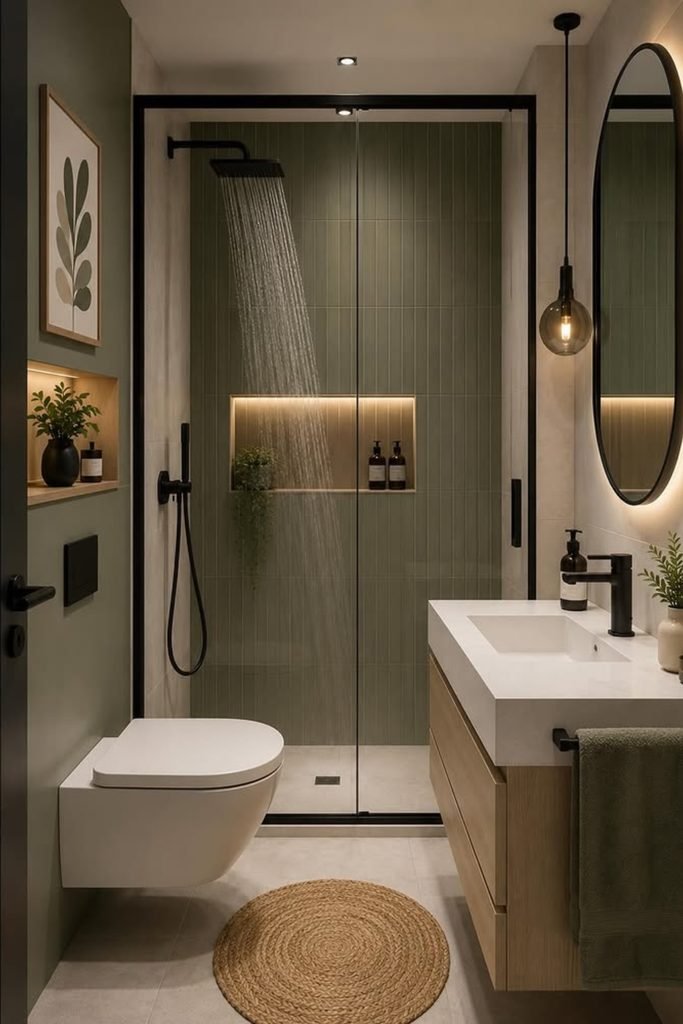
Turn the far end of your rectangular bathroom into a shower area, using sage green vertical tiles to create a calming backdrop.
Choose a glass enclosure with black framing, then pair it with a wall-mounted toilet and wooden vanity to keep the layout organized.
A backlit oval mirror and recessed shower niche provide useful lighting and storage, so you won’t need bulky cabinets or extra shelves.
Compact Bathing
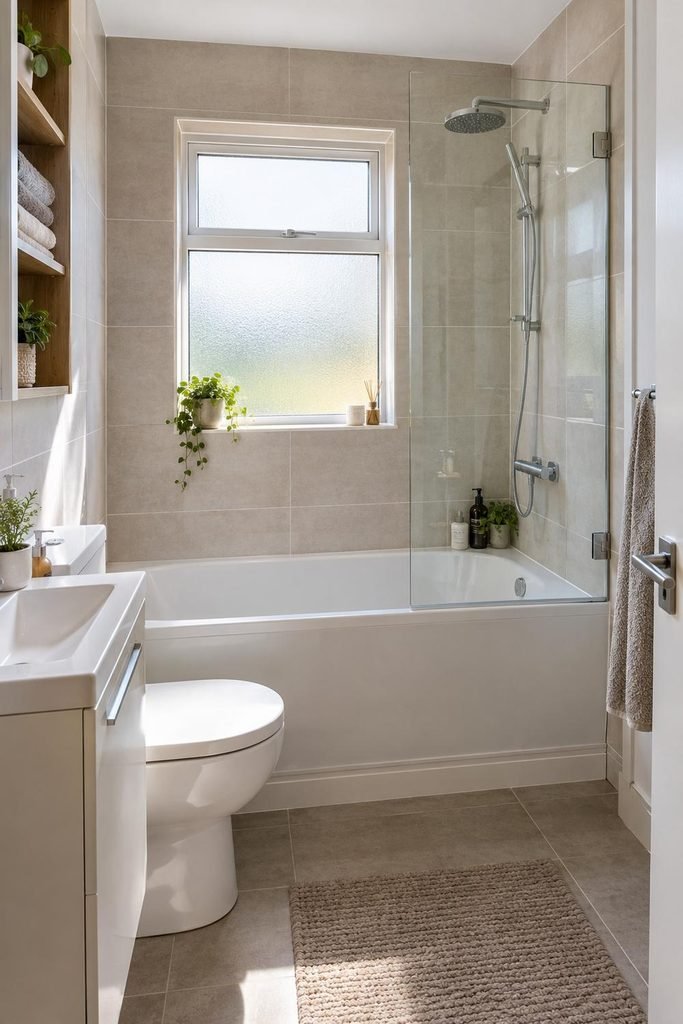
You don’t have to give up a bathtub just because your rectangular bathroom has limited floor space or a narrow entrance.
Place a shower-bath combination across the back wall, then use a clear glass screen instead of a curtain to preserve open sightlines.
Keep the walls in soft beige tiles, and install recessed shelving beside the vanity to store towels without crowding the walkway.
Backlit Elegance
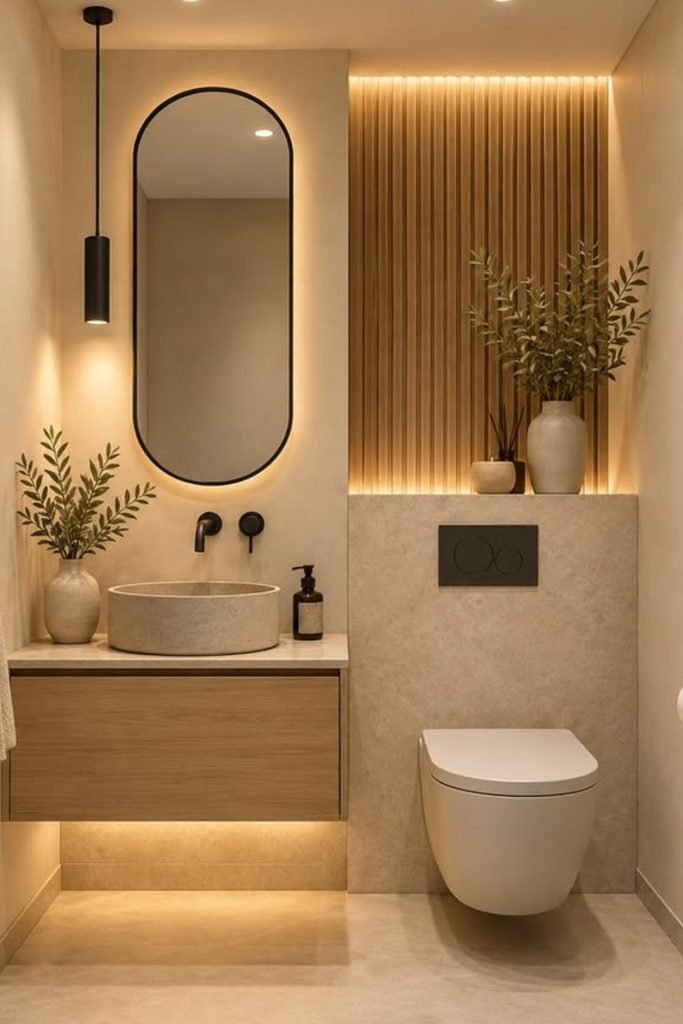
A wall-mounted vanity beside a compact toilet can give a narrow rectangular bathroom a cleaner layout without sacrificing everyday comfort.
Install a tall backlit mirror above a stone vessel sink, then use a wooden slat panel to bring texture behind the toilet.
Warm lighting beneath the vanity and along the feature wall creates a softer atmosphere, especially in bathrooms without much natural light.
Streamlined Shower
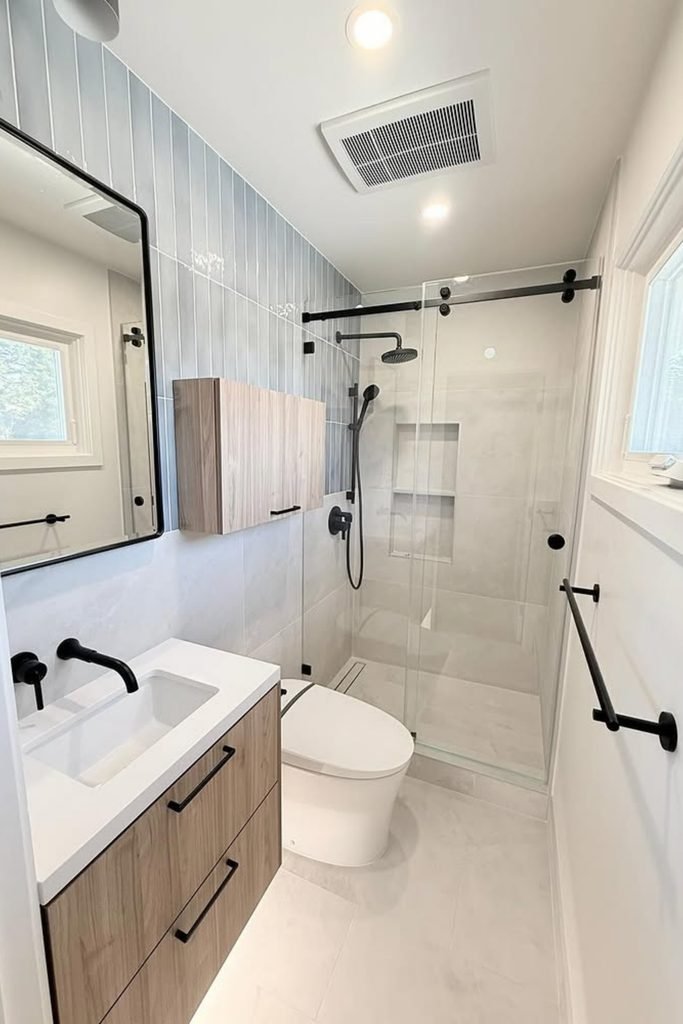
If your rectangular bathroom is especially narrow, place the shower at the far end and keep the vanity along one wall.
Use pale vertical tiles, a clear sliding glass door, and a compact toilet to maintain an open walkway through the room.
A wall-mounted storage cabinet and black fixtures add function without clutter, while frosted windows bring in daylight and protect your privacy.
Emerald Luxury
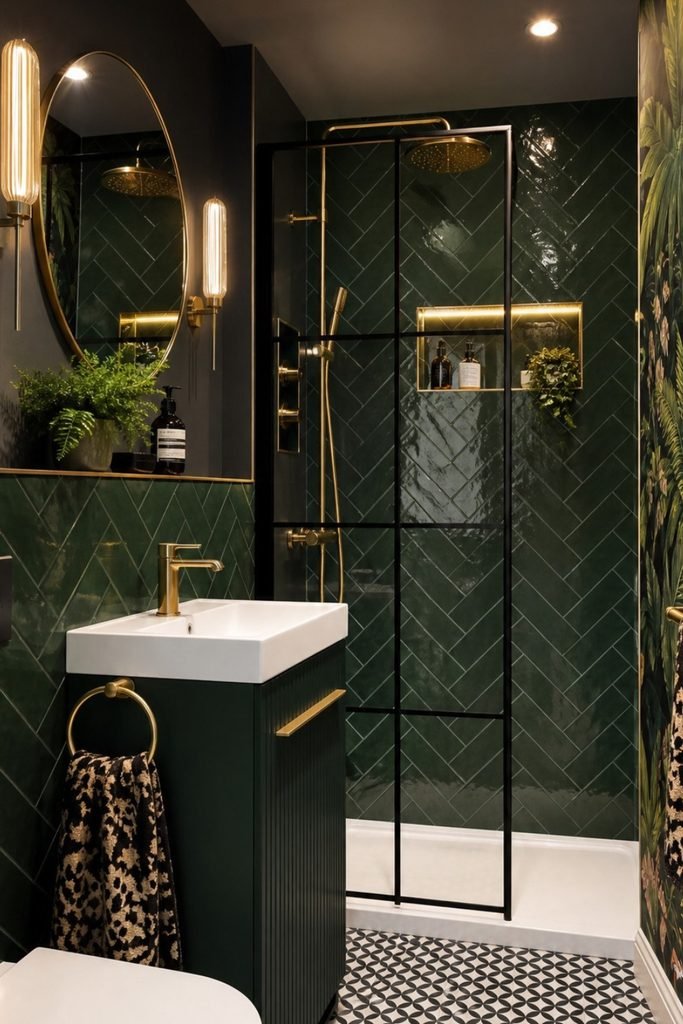
Who says a small rectangular bathroom has to be white? Deep emerald tiles can create a beautiful, rich look in compact spaces.
Cover the shower walls with glossy green herringbone tiles, then introduce brass fixtures and black framed glass for a striking contrast.
Keep the vanity narrow, add botanical wallpaper to one wall, and use warm sconces to prevent the darker colors from feeling heavy.
Natural Simplicity
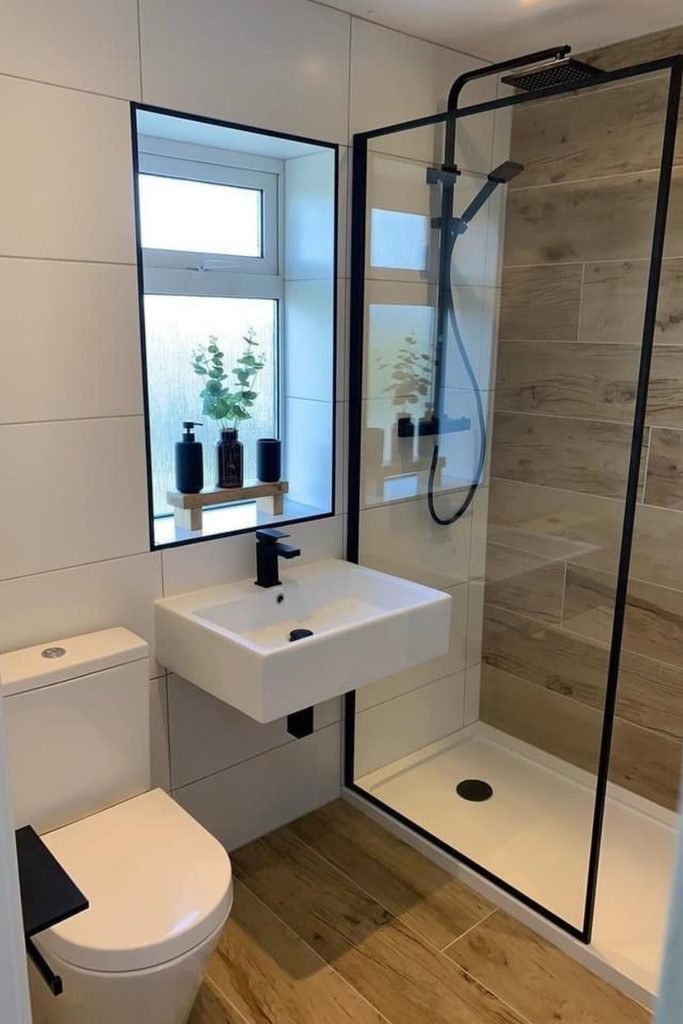
Wood-look tiles are a great choice when you want a cozy bathroom without worrying about moisture damaging real wooden flooring.
Combine them with large white wall tiles, then install a compact wall-mounted sink beside the toilet to free up floor space.
A black framed shower screen adds definition, while a recessed window shelf offers storage without taking up valuable room beside the shower.
Minimal Footprint
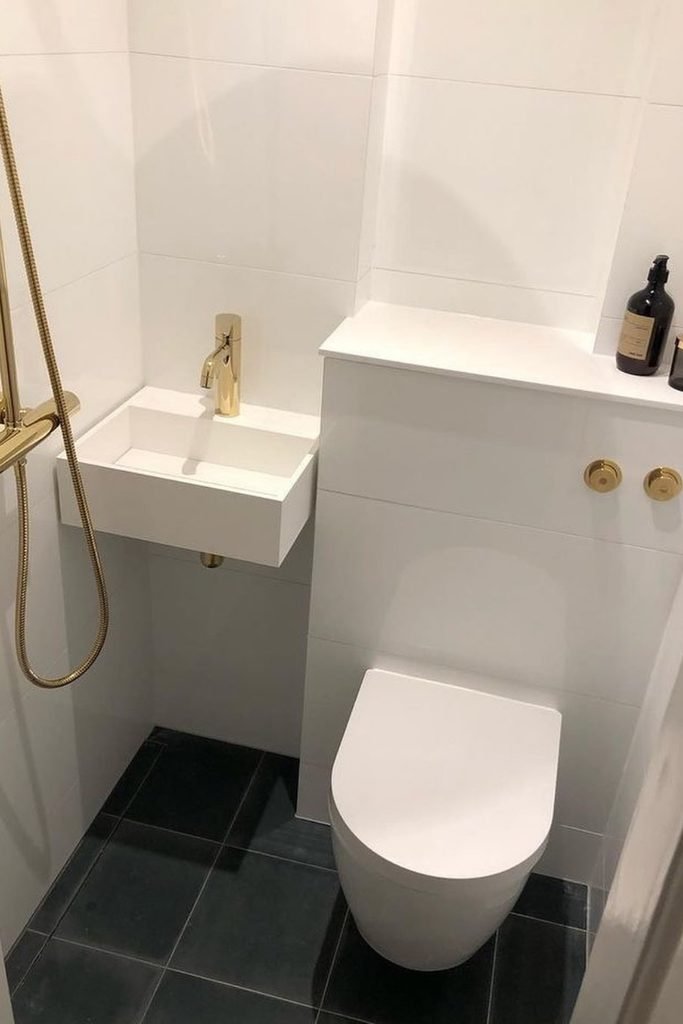
Even a bathroom barely wider than its toilet can feel organized when you choose fixtures that fit its actual dimensions.
Install a tiny wall-mounted basin beside the shower area, leaving the remaining wall space clear for a compact concealed-cistern toilet.
White wall tiles and brass fixtures keep the design simple, while dark floor tiles provide contrast and need a slip-resistant finish.
Blush Scallops
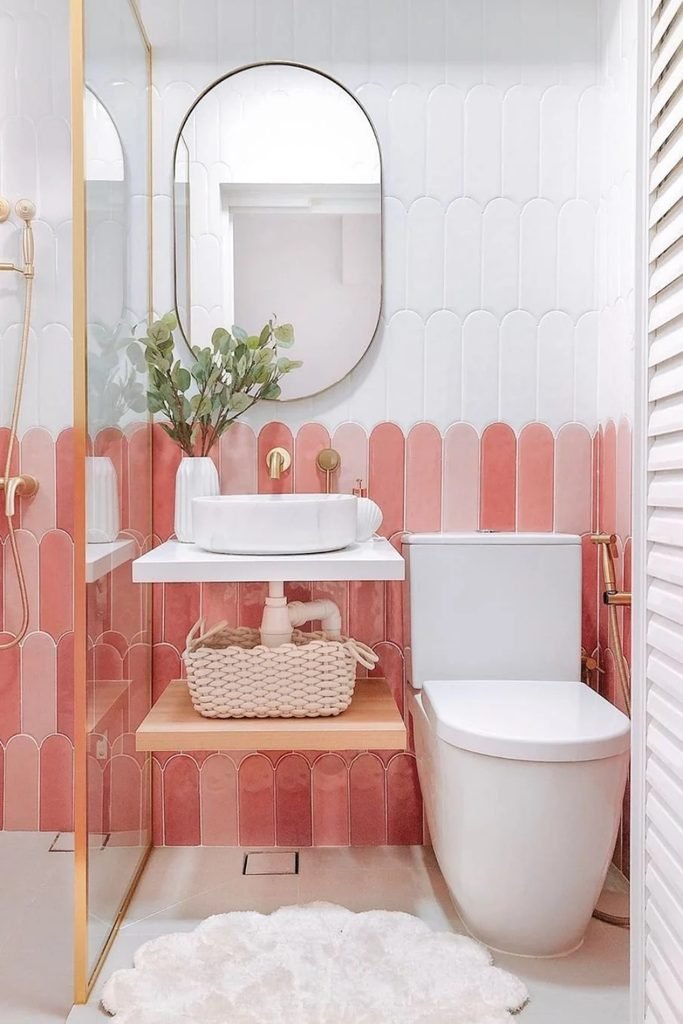
Pink scalloped tiles are a lovely way to add character to a small rectangular bathroom without filling it with unnecessary decorations.
Keep the upper walls white, then install a slim floating countertop and a gold-framed shower screen to maintain an open layout.
A rounded mirror, compact toilet, and simple wooden shelf complete the design, making it especially suitable for narrow bathrooms with showers.
Vertical Greenery
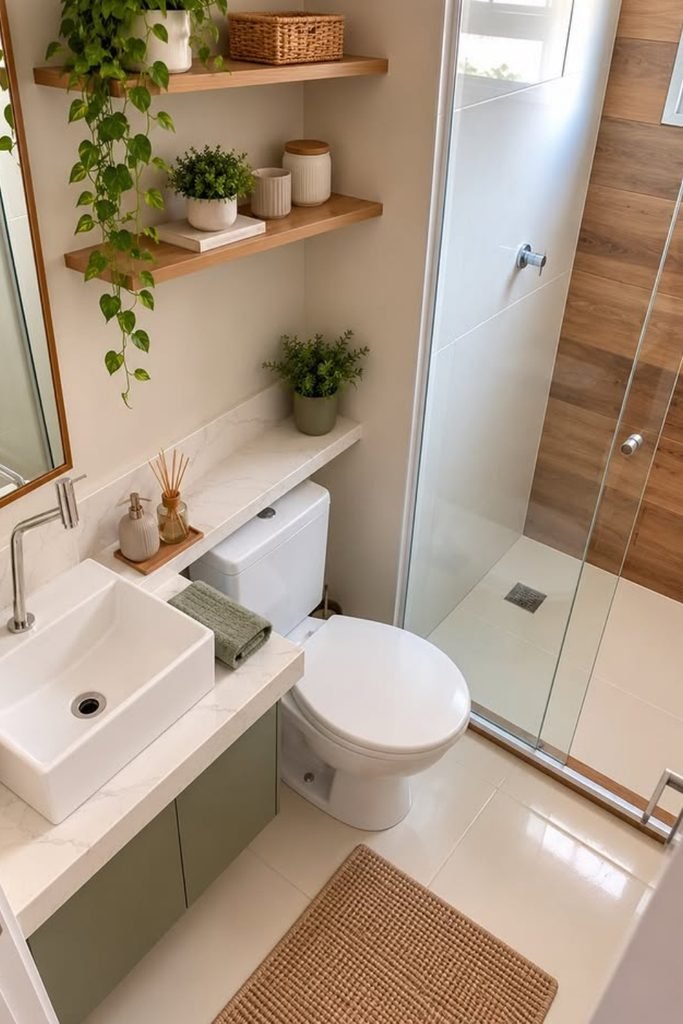
Use the empty wall above your toilet for storage when your rectangular bathroom has little room for additional cabinets or furniture.
Install two wooden floating shelves for towels and baskets, then choose a narrow vanity with drawers to keep everyday products organized.
Add small trailing plants and warm wood-look shower tiles to bring natural texture without sacrificing the valuable floor space you need.
Geometric Flooring
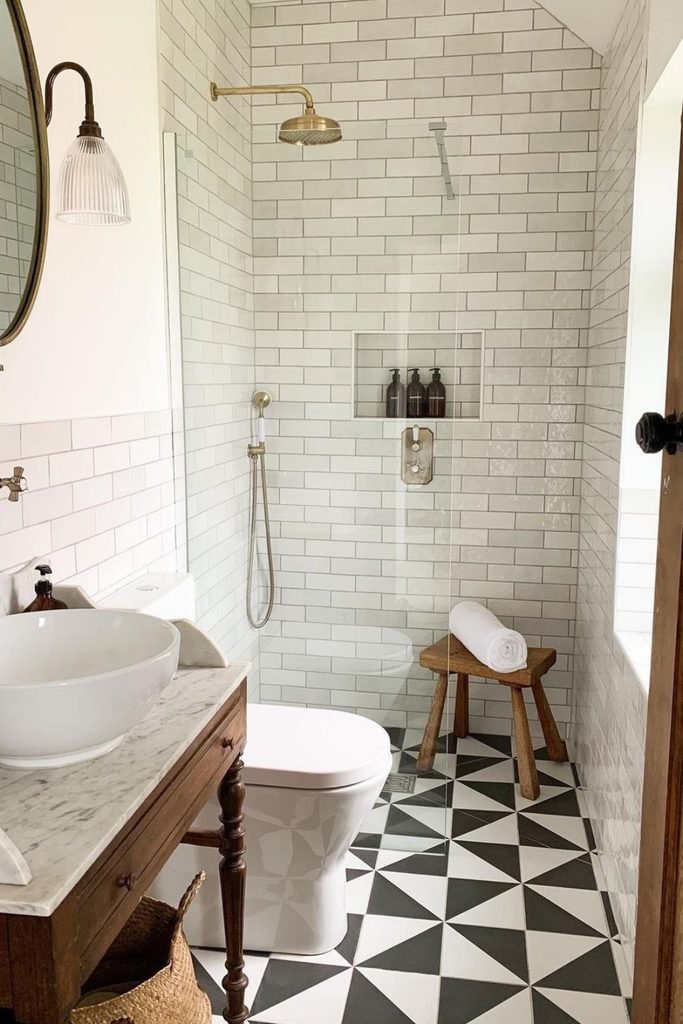
Black and white geometric floor tiles can give a long rectangular bathroom a strong focal point without taking up any extra space.
Pair the patterned floor with white subway tiles, then position a clear shower screen near the back to preserve the room’s length.
A wooden vanity with a marble countertop and brass shower fixtures adds warmth, while a recessed shower niche keeps toiletries organized.
Botanical Alcove
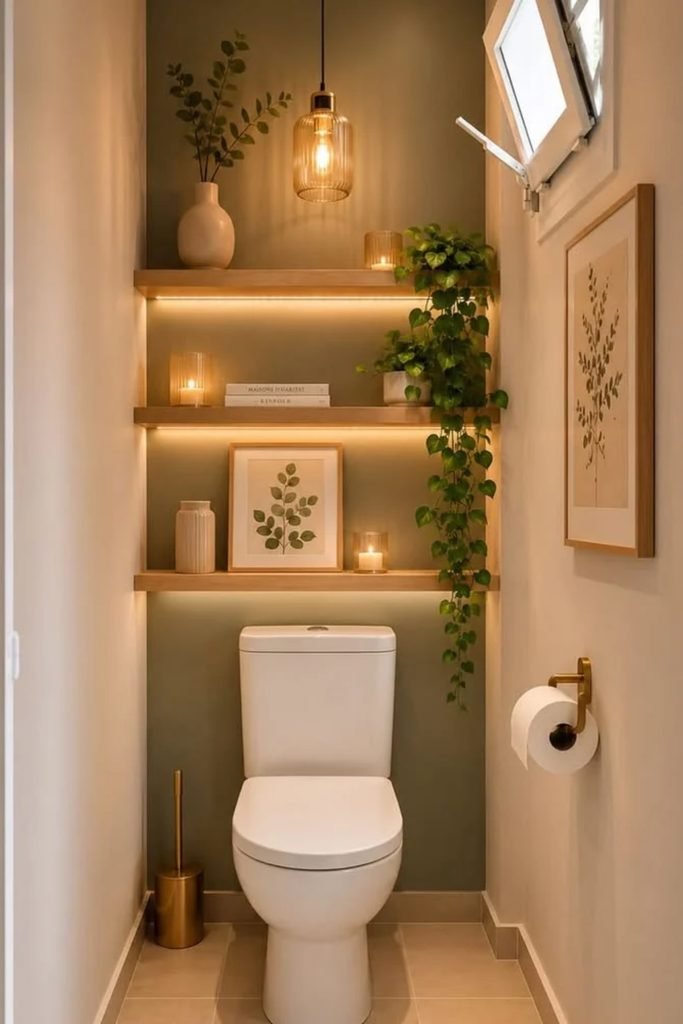
A narrow toilet alcove doesn’t need extra furniture to feel inviting, especially when you use the back wall for decoration.
Paint that wall muted sage green, then install three slim wooden shelves above the toilet for plants and a few accessories.
Add warm strip lighting beneath the shelves and a small pendant light to create depth without taking up precious floor space.
Clever Floorplan
Before choosing fixtures for a small rectangular bathroom, map out the walking space and keep the shower tucked into one corner.
Place a floating wooden vanity opposite the toilet, then use matching wood-look flooring to connect both areas without creating visual breaks.
A backlit round mirror, gold fixtures, and recessed storage can make this practical arrangement feel warm without adding unnecessary furniture or clutter.
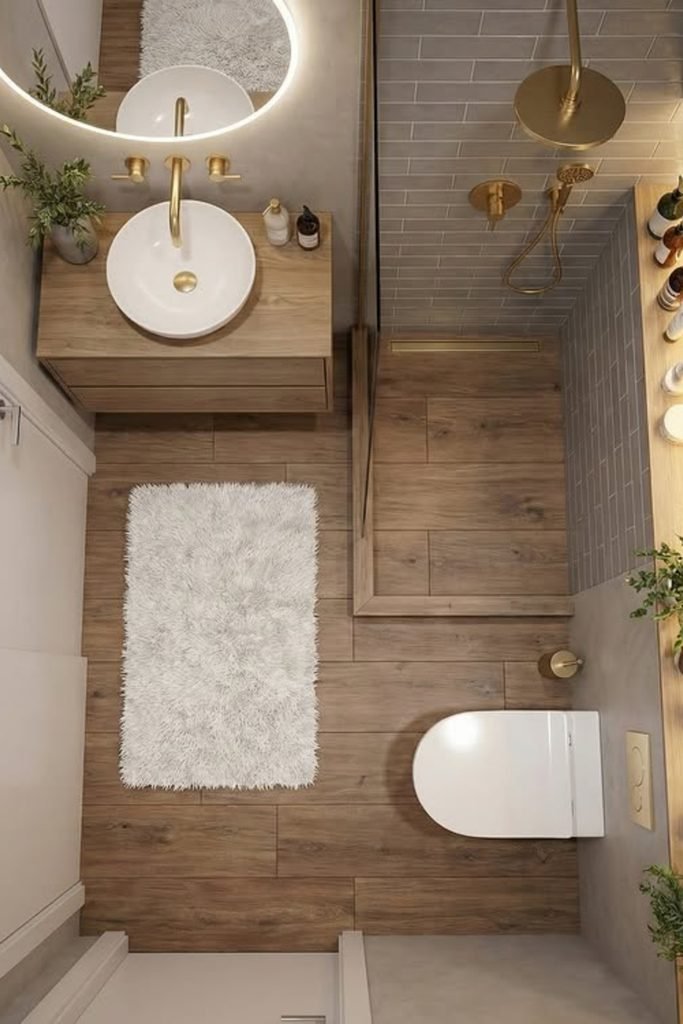
Teal Herringbone
Want your narrow bathroom to feel more interesting? Use teal herringbone tiles across the shower’s back wall to create a striking focal point.
Keep the surrounding walls cream, then pair a small wall-mounted basin with a wooden shelf to avoid blocking the narrow walkway.
A clear glass partition and brass shower fittings finish the look, while a recessed niche keeps bottles off the shower floor.
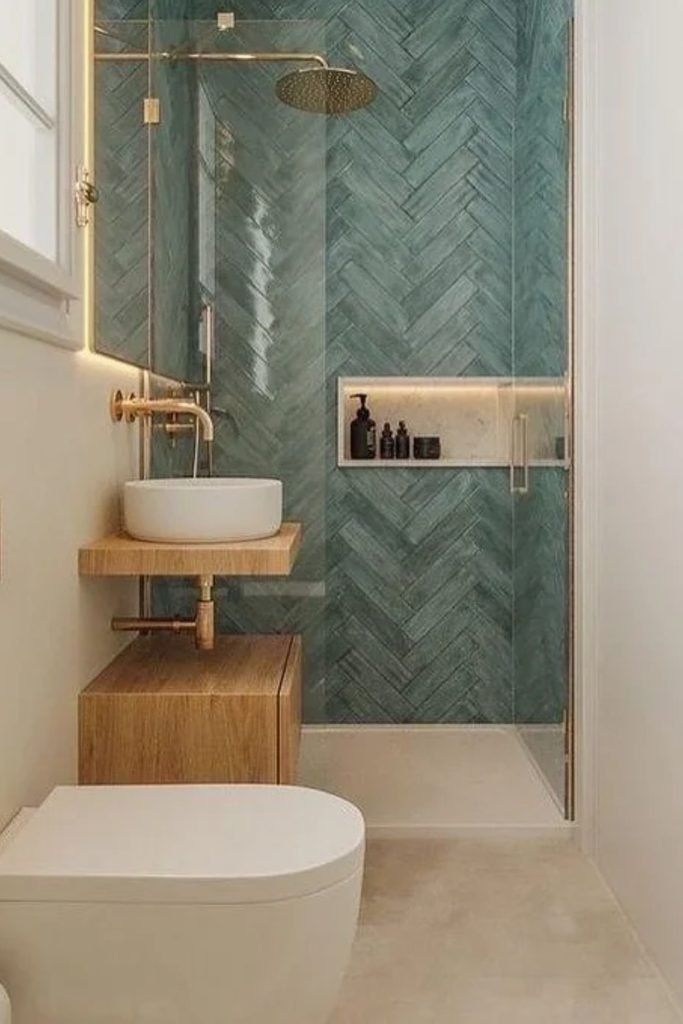
Marble Serenity
Soft marble-look walls can give a small rectangular bathroom a luxurious finish without needing bold patterns or too many decorative pieces.
Choose a floating dark wood vanity, then install a wall-mounted toilet beside it to keep the floor clear and easier to clean.
For the shower, combine a clear glass partition with a textured accent wall, and use warm lighting to highlight the different surfaces.
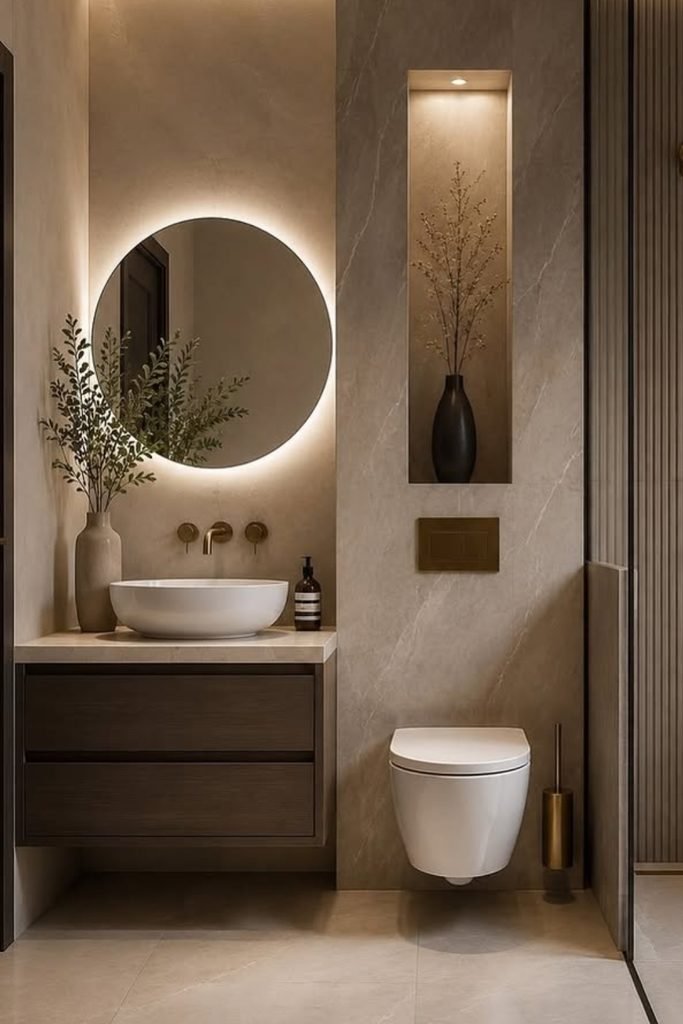
Monochrome Patterns
Black and white patterned floor tiles can make a small rectangular bathroom stand out without introducing too many colors or decorations.
Cover the shower walls with white subway tiles, then install a black framed glass partition to separate the shower without blocking daylight.
Choose a compact wall-mounted toilet, and add a black towel radiator to keep towels warm while making use of limited wall space.
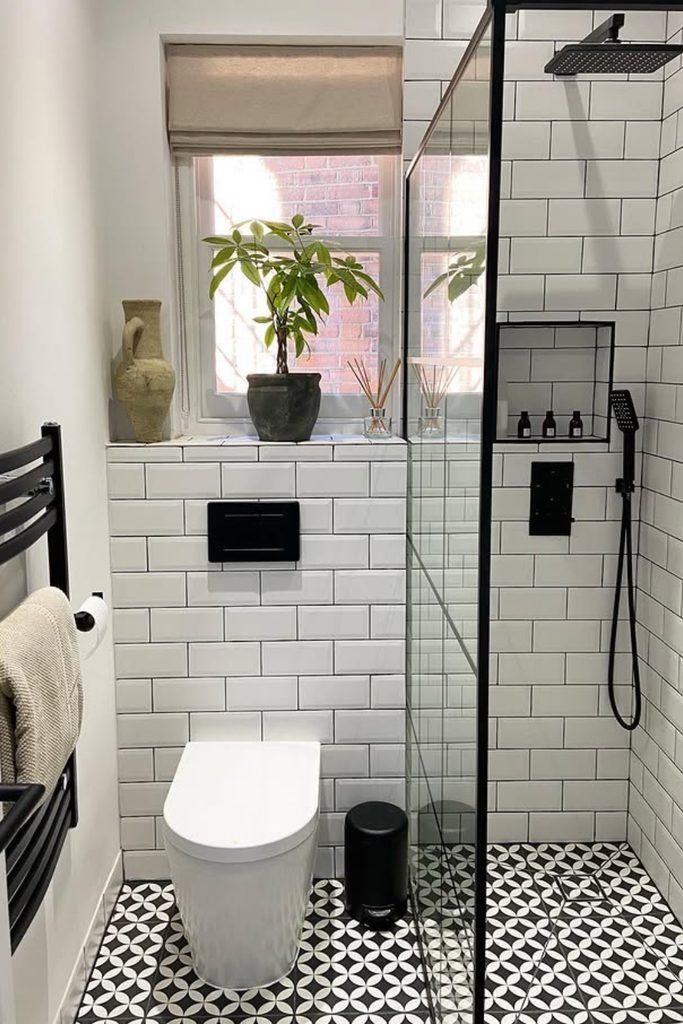
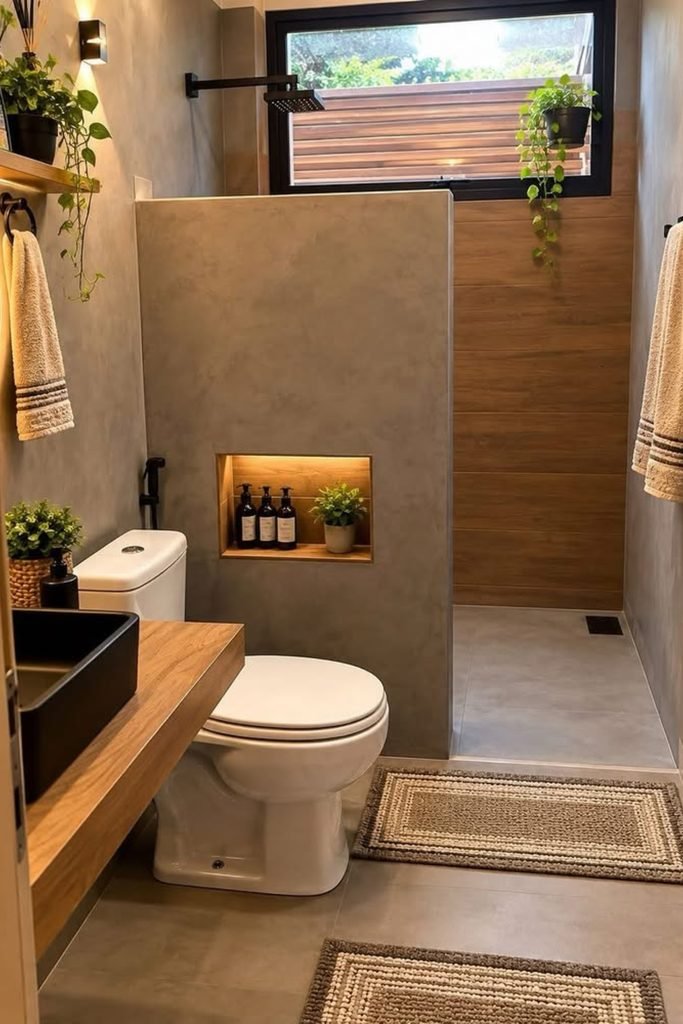
Concrete Divider
A half-height shower partition works well in a long rectangular bathroom when you want privacy without closing off the entire shower.
Use concrete-look tiles for the partition and surrounding walls, then add wood-look tiles behind the shower to bring warmth into the space.
Build a recessed niche into the divider for toiletries, and choose a slim wooden countertop with a black basin to save room.
FAQs
Can You Fit a Bathtub in a Small Rectangular Bathroom?
Yes, you can fit a bathtub in some small rectangular bathrooms, especially when the room is wide enough for a compact tub.
Place the bathtub across the shorter wall, then combine it with an overhead shower to avoid needing two separate bathing areas.
Before buying, measure the available width, toilet clearance, and doorway to make sure the bathtub fits without making movement uncomfortable.
How Can You Make a Windowless Rectangular Bathroom Feel Bigger?
Start with light-colored walls and a large mirror to reflect artificial light throughout your bathroom and reduce the feeling of enclosure.
Install bright ceiling lights alongside softer mirror lighting, then choose a clear shower screen to keep the room visually connected.
Keep countertops clutter-free, use shallow wall-mounted storage, and choose similar floor and wall colors to create a more open appearance.
